
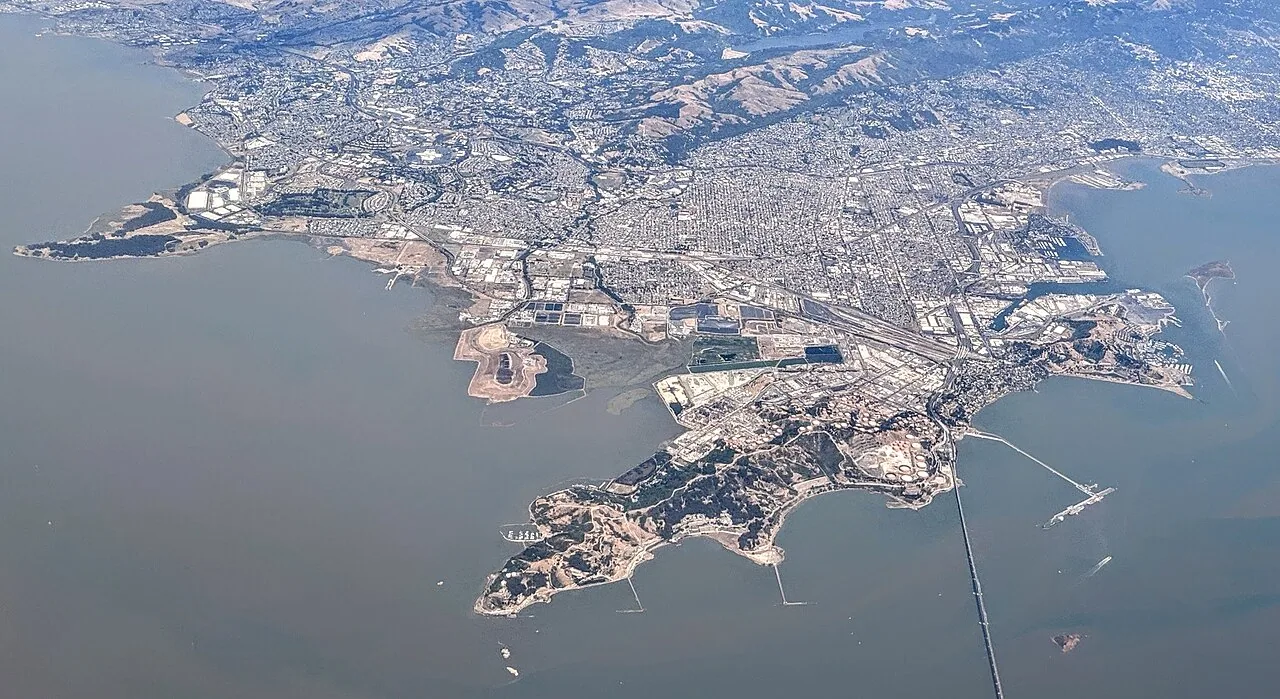
Commercial Roof Inspection and Repair in Richmond, CA
A Richmond public-building roof assignment needs condition findings that the facility director can connect to the room and repair task below them. We examine commercial membrane and metal roofing, investigate water entry and develop local correction, restoration or replacement where present condition supports it. A useful recommendation identifies the damaged weather interface, suitable retained material and supporting construction. We place those findings beside operator access and the building calendar, so the decision can reach procurement with its permanent limits and preparation requirements visible.
Richmond Public Library's Main Library serves the wider civic area around Civic Center Plaza. Its Bayview Branch is a separate location near Hartnett Avenue. For work at either assigned facility or another commercial property, the authorized operator establishes room use and access instructions. We serve Richmond from Concord, CA and inspect each actual assembly. Share the address, affected space and maintenance account. That lets us connect investigation and temporary protection to useful permanent construction before removal creates another exposure above the room.
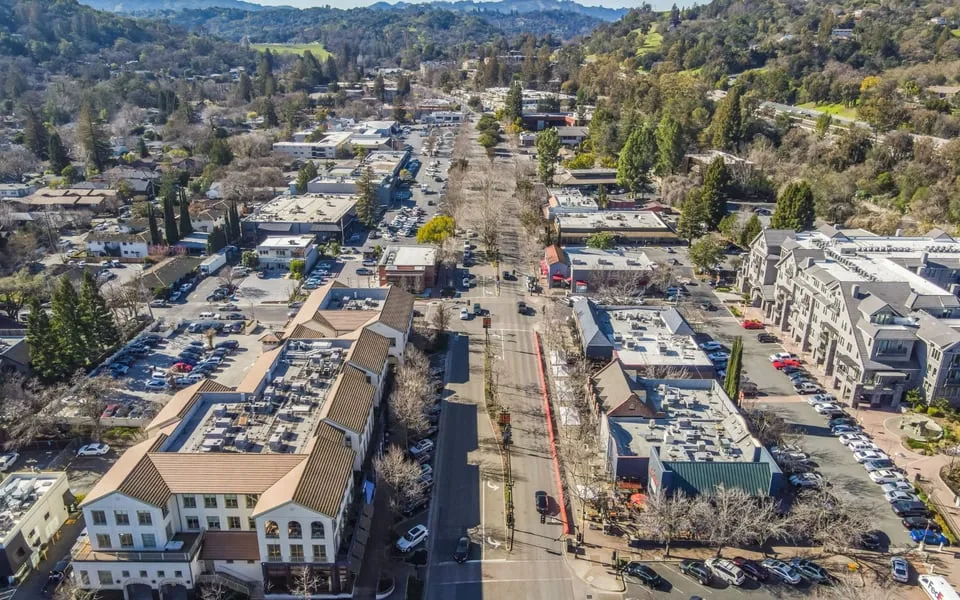

Connect the reported room to physical findings
A ceiling report helps locate the concern, while the exterior investigation identifies the weather interface needing correction. We review timing with the maintenance account, including equipment activity or drainage changes preceding the symptom. Water can move along supporting layers before appearing below. Facilities staff do not need to settle the cause first. We examine accessible seams, penetrations and outlets, then explain the damaged connection and useful retained perimeter supported by the findings instead of copying the interior mark into a surface patch size.
Our investigation of water above an occupied Richmond room separates roofing reconstruction from equipment or piping responsibility where another trade is needed. Work in Hercules receives its own assembly and interior assessment. We identify older compounds or concealed support requiring another check before permanent limits are settled. That gives the facility director an understandable task for approval, including what has been established and the investigation still needed to define a useful base before materials and removal are committed.
Examine the supporting base behind the exterior
An intact-looking field can conceal damp insulation near a detail. We assess suspect layers and explain confirmed damage separately from indications requiring interpretation or further examination. Suitable surveys can guide confirmation where the assembly supports them. Their patterns are assessed with construction and equipment conditions before permanent removal dimensions are set. Useful retained material can support local correction where repairability permits it, while affected support receives its own reconstruction description with depth and connection requirements visible.
Our moisture assessment for a Richmond roof recommendation relates indications to practical supporting checks. A separate property in Pinole needs independent moisture and attachment findings. More damage confirmed during opening is recorded before removal expands. We explain the added reconstruction and protection needed, allowing facilities staff to review the changed task against its physical reason. The useful boundary then serves the permanent connection rather than a larger treatment area that leaves concealed-layer condition and preparation unresolved.
Specify the detail before its visible component
A coping profile or curb accessory needs useful backing and a workable membrane connection. We inspect accessible support and detail geometry before fabrication or procurement. New exterior material cannot make deteriorated support ready by covering it. The permanent description includes preparation and appropriate accessories for the retained assembly. A separate wall or equipment task is coordinated with its responsible trade while the roof remains protected, so a detail opening does not wait on a dependency absent from the original surface repair request.
Our reconstruction of a public-property perimeter connection ties measurements to attachment and weather interfaces. We examine previous compounds that affect cleaning or removal at the joining area. A proposed substitution receives compatibility and accessory review against the actual construction, because visible dimensions alone cannot settle its method. Facilities staff can then coordinate the useful window with a defined component and supporting task. A secure temporary closure is prepared for the exposure created, including a pause if concealed backing requires another reconstruction decision.
Use room requirements to prepare the construction stage
Opening above a passage can introduce debris and water exposure while the repair proceeds. We review protection, material handling and the secure stopping point with the authorized operator beforehand. Relevant interior personnel assess ceiling and electrical concerns. Temporary closure is chosen for the particular transition that removal will expose. Materials and supporting trade readiness also influence the amount that can be opened at one time, especially where permanent fitting depends on a component adjustment or further support confirmation beneath an old patch.
Through roof construction coordinated with occupied public rooms, the exterior stage connects to the interior plan. For a Richmond public-facility roof task, the contact establishes room restrictions and access permission. We check joining conditions at the detail, including moisture, temperature and the effect of previous treatments. Any preparation hold is explained with protection remaining and a condition for resuming work. Nearby service activity can then follow actual readiness instead of an exterior appearance or delivery date treated as the entire construction assessment.
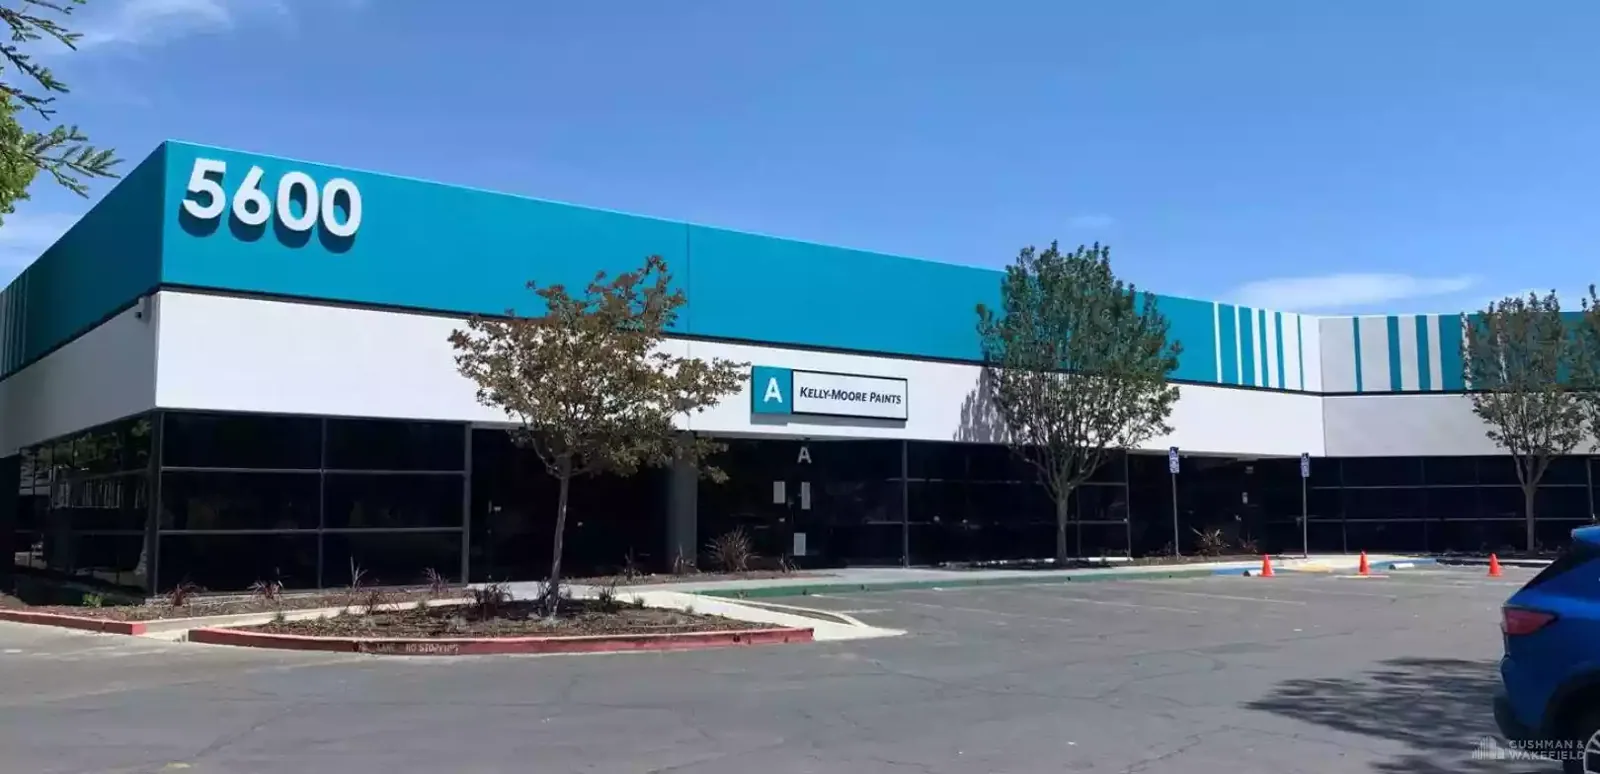

Make the completed findings useful for the next request
The handover identifies corrected weather interfaces, supporting layers replaced and construction retained. Practical access guidance gives later service personnel a boundary to respect beside new flashing. Separate equipment, wall or interior assignments remain visible instead of disappearing with roof completion. The maintenance log can carry those limits and observations relevant to drainage or traffic checks. Room restoration receives the corrected weather status, while its appropriate contacts assess moisture and safety readiness before finishes resume. Each remaining task has a responsible contact beside the completed roof work.
Our written roof findings for a Richmond facilities decision connect that record to current construction. Holiday, weekend and overnight leak requests are welcome. For the assigned Richmond property, share the affected room, roof zone and access contact so feasible temporary protection and the lasting repair can be assessed. Temporary protection can precede procurement or additional examination for permanent work. Broader renewal follows present defects and repairability. A later symptom receives a fresh investigation alongside finished limits, because a fresh handling puncture or component discharge may have created another concern. We locate the present entry and describe the task it requires beside the room restriction and useful dates the operator can provide.
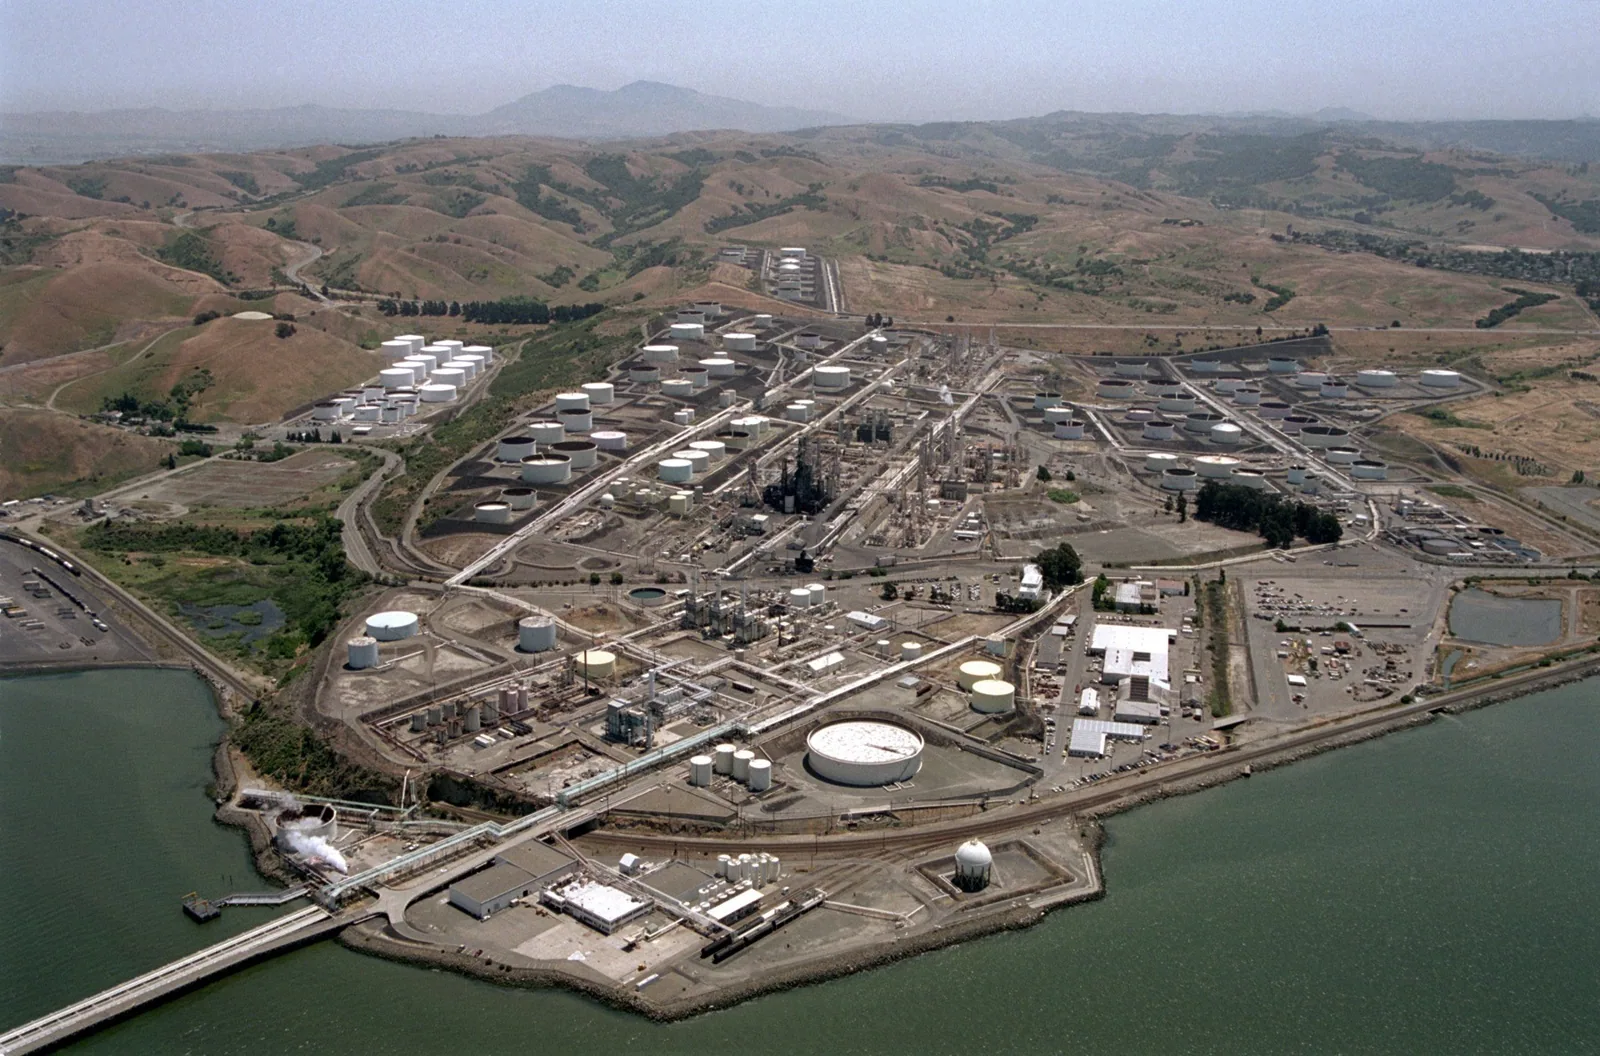
Richmond's long waterfront and extensive industrial shoreline make it important to distinguish a general coastal setting from a building's actual exposure. Inspect the assigned structure's roof edges, drains and wall transitions, and document any wind-driven entry path that matches the interior report. For active industrial properties, coordinate with the site contact on restricted zones and equipment movement. A useful report identifies whether the observed problem is confined to one roof section or connected to a larger drainage detail, without extending the conclusion to other facilities in the city.
Commercial Roofing Questions
Does the interior mark establish the exterior repair size?
Trace the actual weather connection with the maintenance account and roof findings. We identify useful retained limits before selecting permanent reconstruction.
Can an intact-looking field settle supporting-layer readiness?
Examine suspect moisture beneath the surface. We distinguish confirmed damage from indications that need interpretation or another check.
What should be specified before perimeter fabrication?
Include useful backing, attachment and the retained weather interface. We connect measurements to the support and accessories required for reconstruction.
How should a public-room restriction shape the opening stage?
Establish protection and a secure pause with the operator. We coordinate exposure with materials, supporting trades and access readiness.
Which responsibilities remain visible after Richmond roofing completion?
Keep separate component and interior assignments beside corrected locations. The appropriate contacts settle their own readiness using the roof status as useful information.