
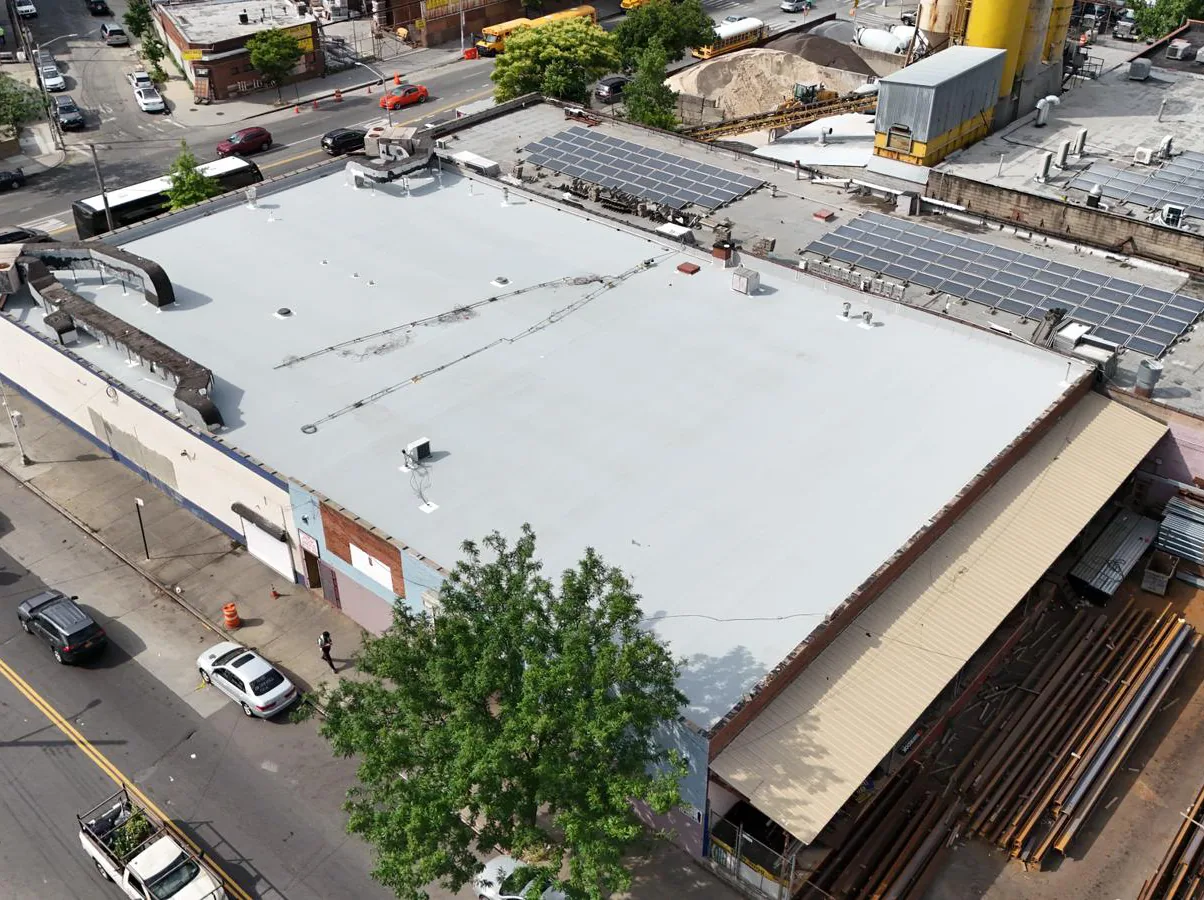
Occupied Building Reroofing in Concord, CA
A school wing that stays in use needs its facility director to know which roof area can be opened without losing the building’s daily operating plan. Occupied building reroofing in Concord, CA, starts with the rooms below and the actual operator releases. We compare the proposed removal with supporting preparation, protection and permanent closure for each work period. Bring the building calendar and roof records into the request. A school roofing assignment can then carry its approved work boundaries instead of unrestricted field labor being used to price construction above separately released occupied spaces.
For a municipal roofing assignment in central Concord, identify the subject structure and its authorized access requirements before planning the task.
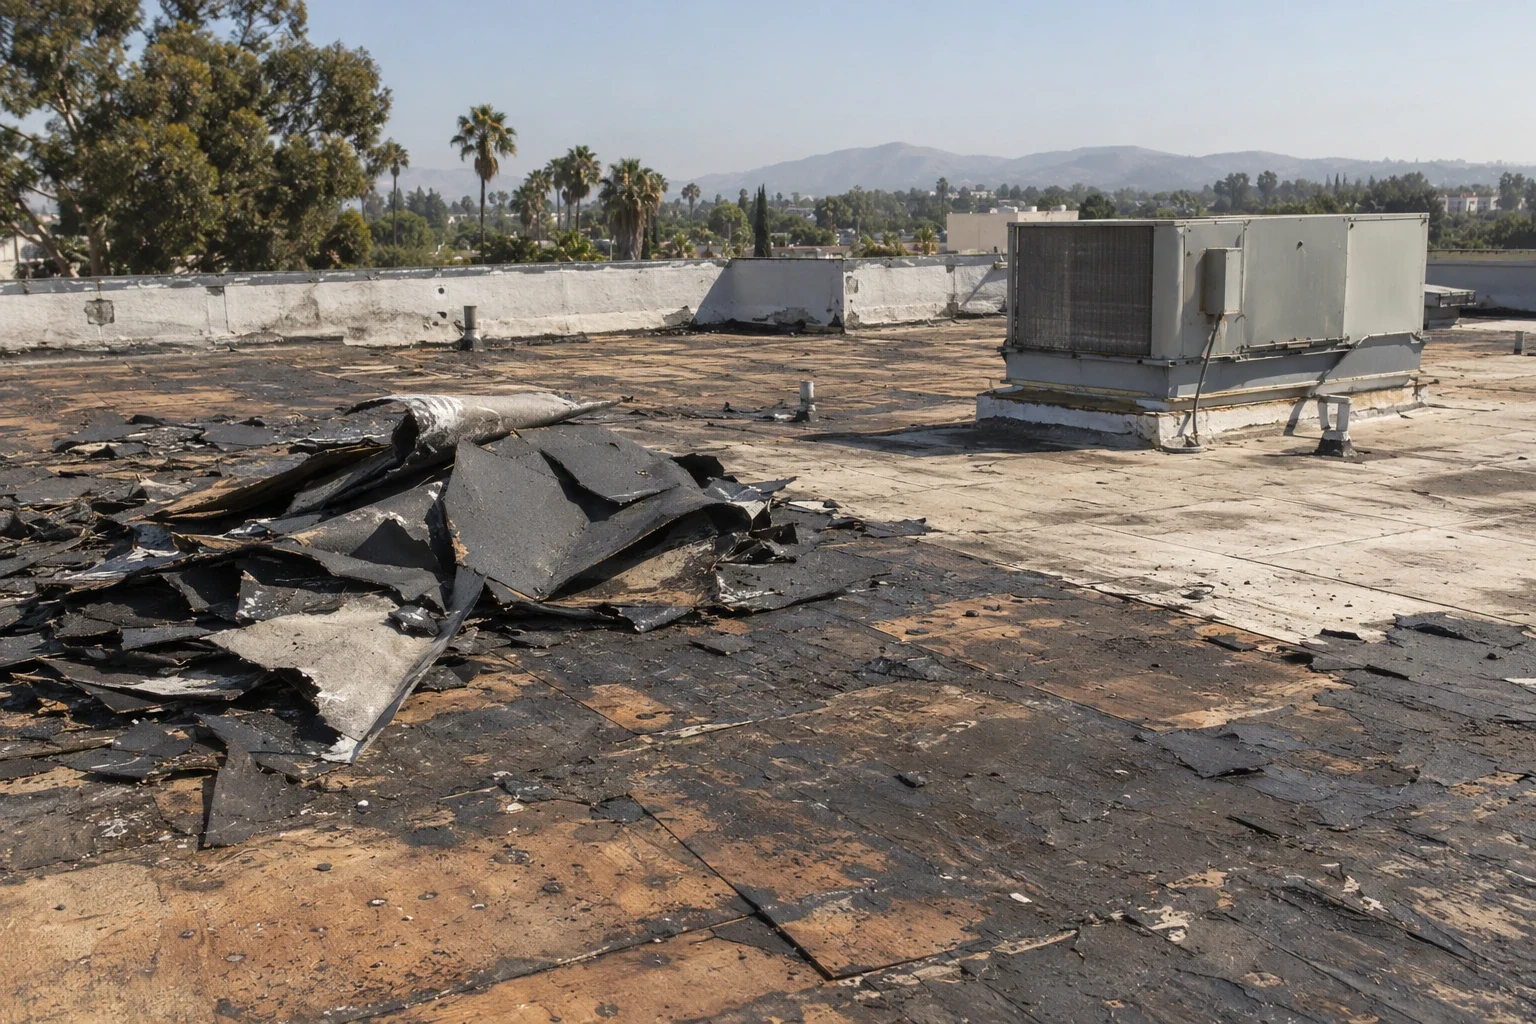
Map the occupied spaces to roof zones
The roof plan should connect assigned construction with the rooms and equipment below. We discuss permitted areas, overhead protection and the operator’s actual limits before choosing the daily boundary. Ask which zones can be released together and which need separate periods. Facilities can arrange a phase that follows building use instead of assuming the full roof outline establishes a single accessible work area. The plan should retain unavailable rooms and equipment dependencies so access limits remain visible when removal and permanent installation are priced.
What can be opened today?
A defined replacement scope should identify removal depth and the supporting surface needed for the new section. We compare accessible construction with records and explain concealed questions still requiring confirmation. Facilities should resolve those before a phase depends on retained material or a fixed removal boundary. The occupied-area period does not establish the condition beneath the membrane, and a smaller daily zone cannot turn unknown supporting layers into a confirmed basis for permanent construction without appropriate investigation.
Price the actual setup and daily closure
Separate releases can require repeated setup, material movement and tie-in work. We describe those tasks beside the field quantity so proposals follow the same occupied-building assumptions. Ask for receiving, staging and disposal routes to be identified with permitted periods. Facilities can compare a phase using actual access rather than an unrestricted labor figure whose additional setup appears after the building calendar is fixed. A defined daily closure also keeps protection responsibility visible when removal and the permanent endpoint cannot occur in one continuous period.
If the request includes leak repairs during the occupied program, their source and construction questions need their own defined tasks. We compare accessible details with interior findings before assigning permanent materials. Facilities can coordinate observation and repair without using the broader reroofing plan to assume every reported symptom has the same source. A localized connection can require different room or equipment releases from nearby field work. Keep its endpoint and investigation attached to the assigned location rather than hide them within a general phased-area allowance.
Keep complete assemblies beside each phase
A TPO reroofing section needs its actual supporting layers, attachment and compatible details reviewed before procurement. We compare the selected construction with removal and permanent transitions at the phase boundary. Bring the complete section into relevant project acceptance before orders. Facilities can arrange installation around ready components and assessed preparation, rather than a membrane delivery being interpreted as readiness of every roof interface. Phasing should preserve the finished construction endpoint instead of leaving supporting material outside the daily scope.
An EPDM assembly for the occupied project should show its own joining and preparation tasks while carrying the same permanent obligations. We describe changes in construction and detail work before the alternative is selected. Similar roof areas do not make materials interchangeable or establish equal setup for separate building periods. Facilities can compare installed options with their phase assumptions explicit, keeping a material saving separate from altered preparation, equipment releases and permanent tie-ins needed to complete the actual roof section above the assigned rooms.
Release equipment before permanent connections
A unit, curb or wall interface may need another trade’s work before the roofing connection is available. We identify the supporting release and the roof exposure created by the task. Share the equipment arrangement and what runs underneath while the phase is being planned. Facilities can place that dependency before permanent installation instead of returning every unit to normal operation because field membrane elsewhere is finished. Protection and closure between separate trade periods should remain assigned, with the blocked connection visible until its actual permanent endpoint is reached.
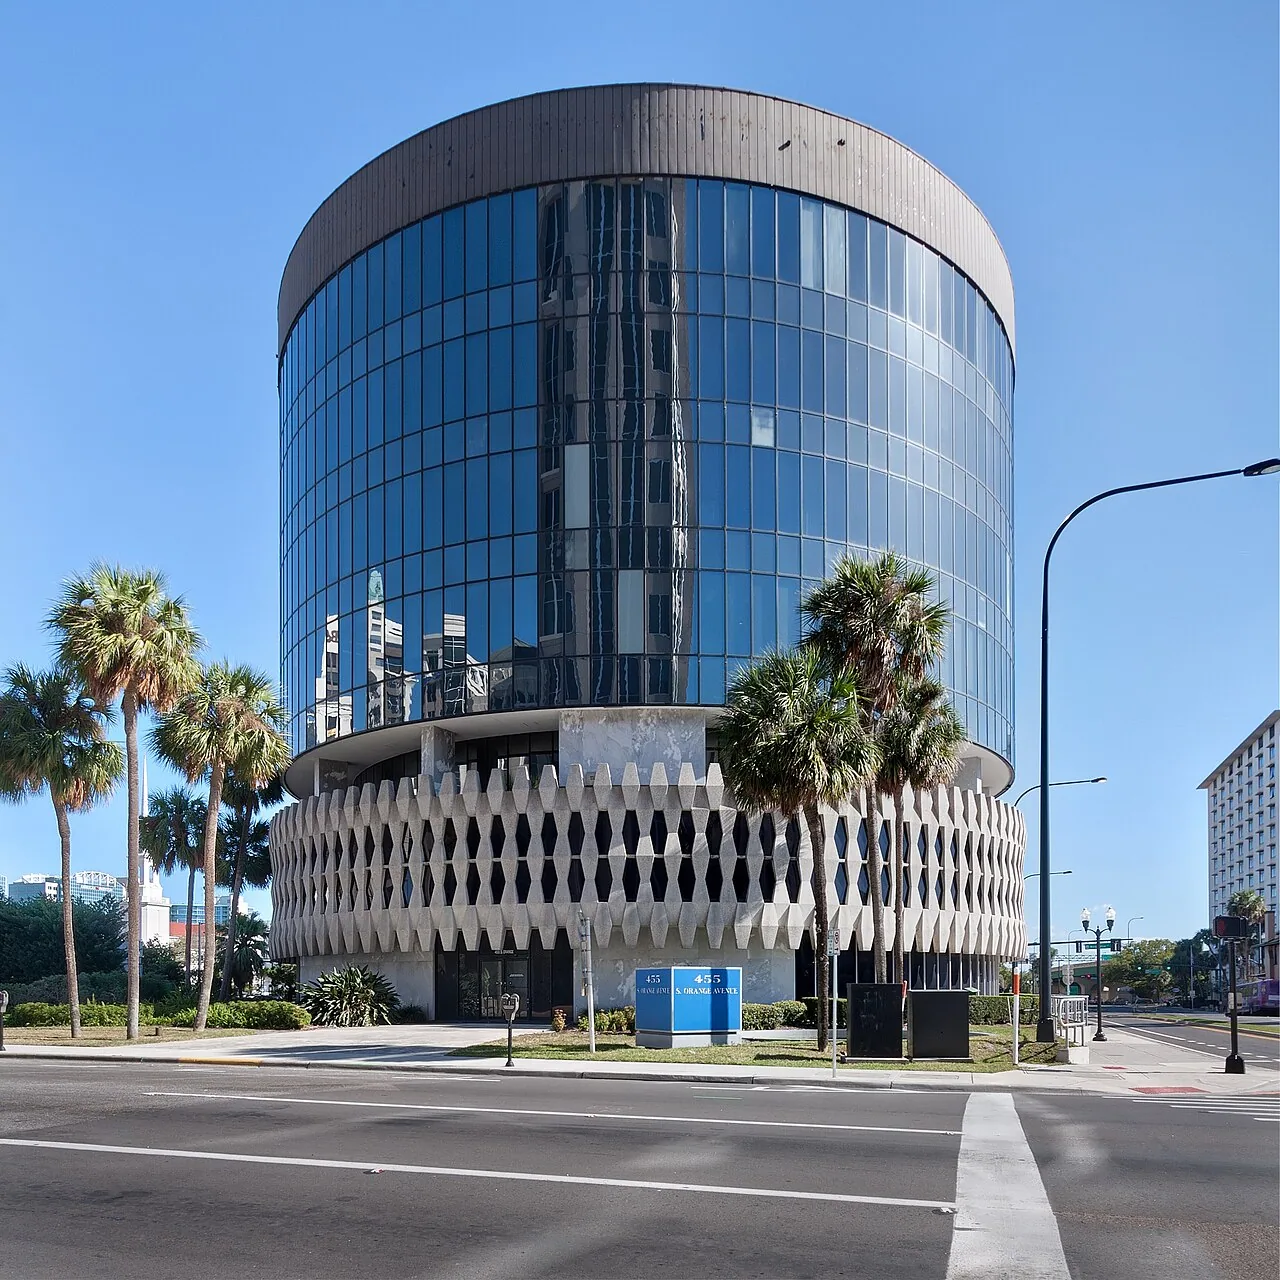
For a healthcare roofing assignment in Concord, identify the subject building and operator's access requirements before planning the task.
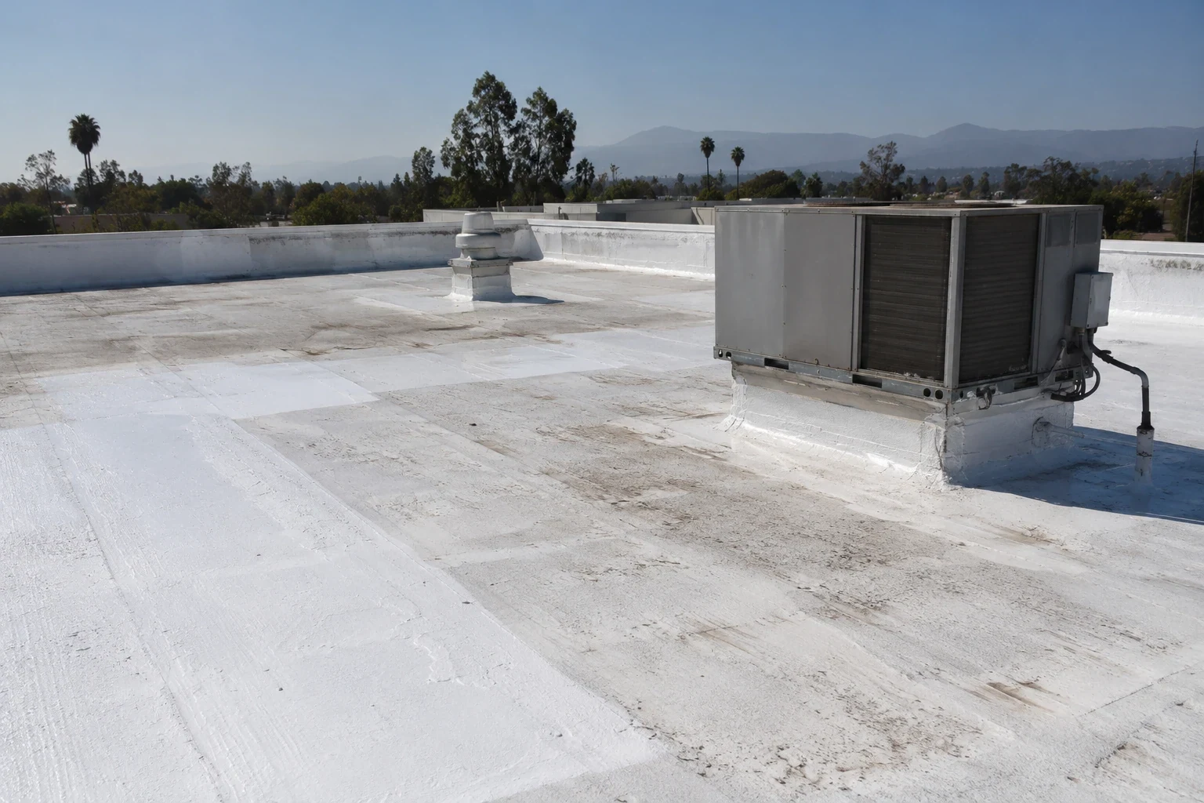
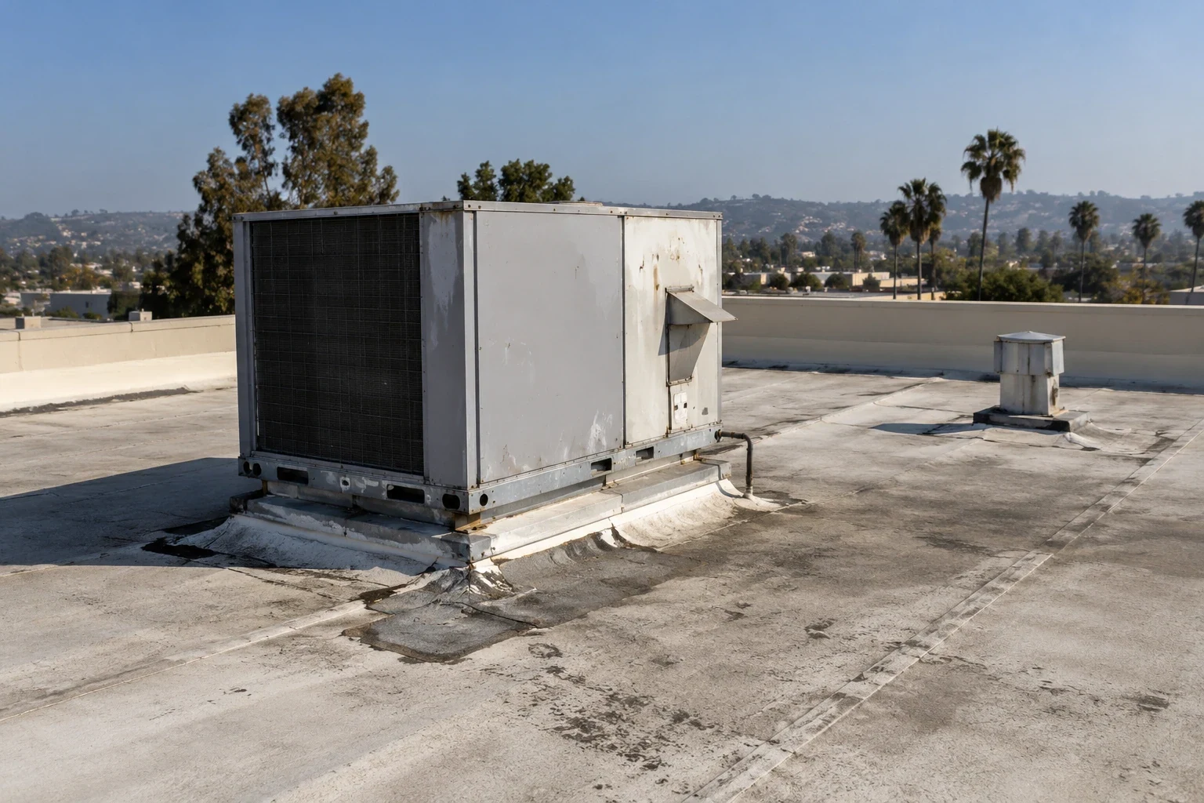
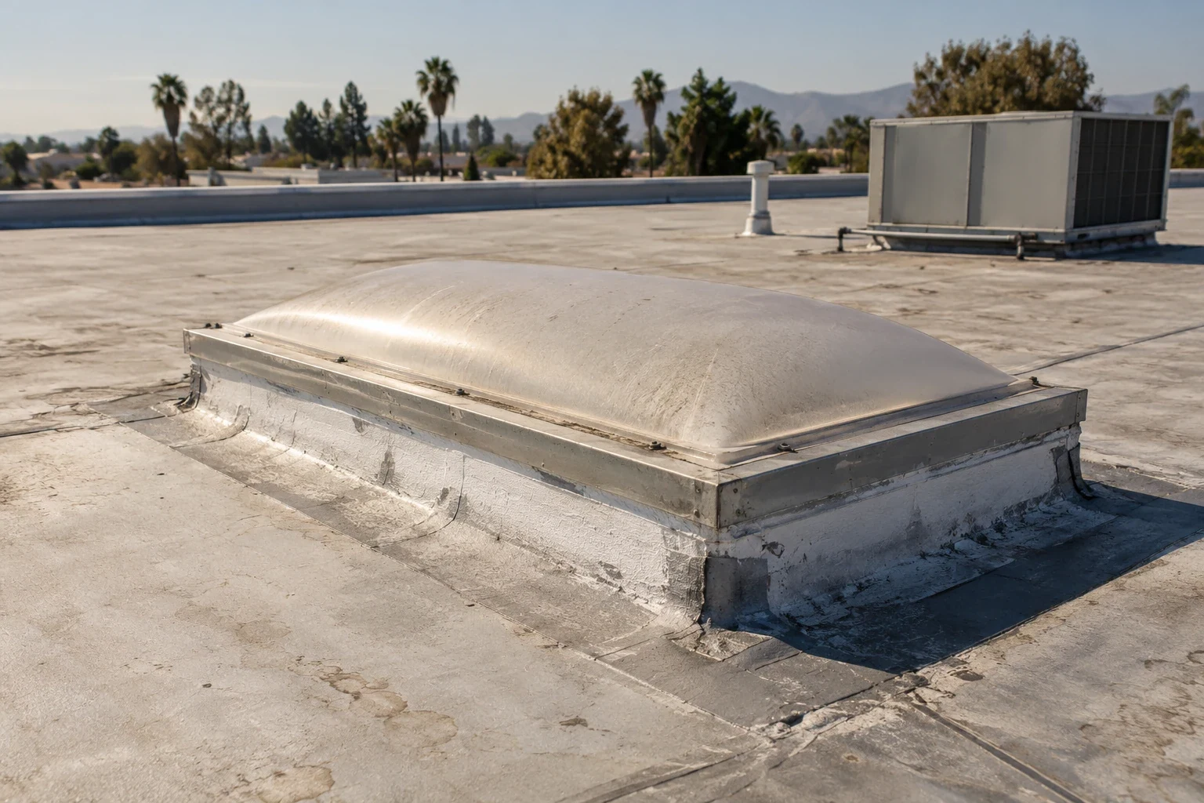
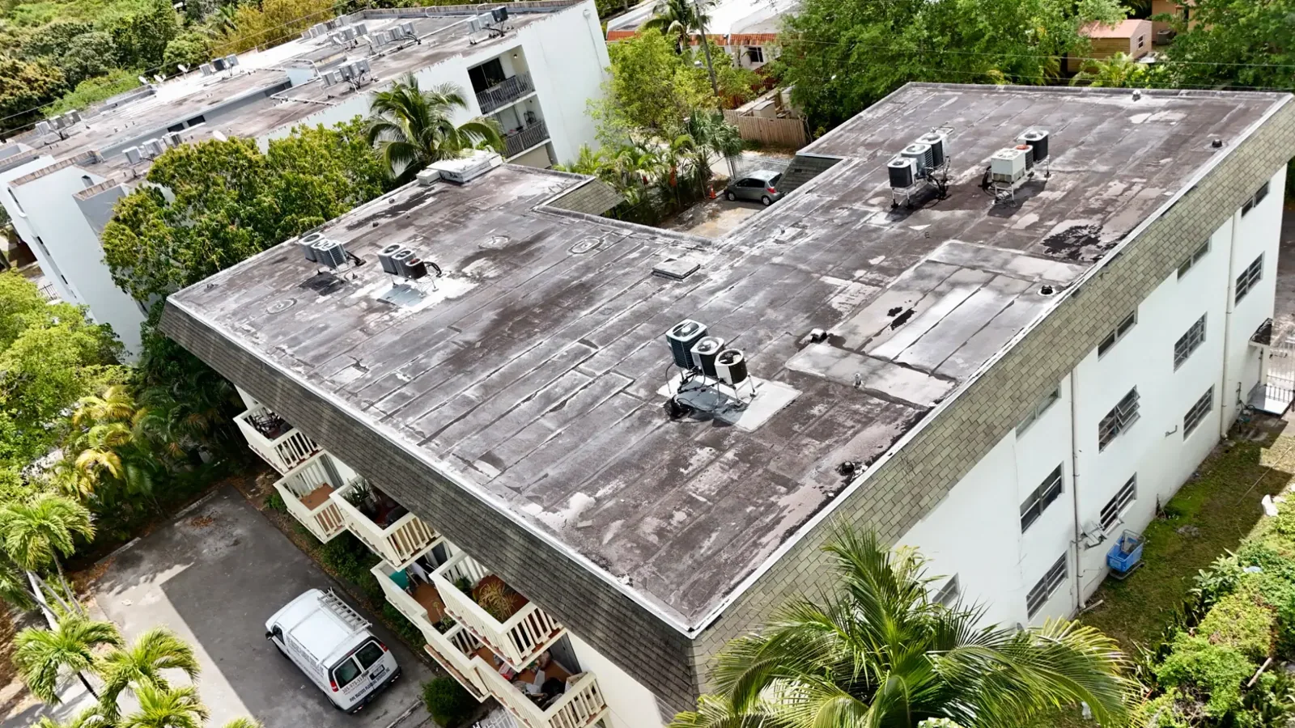
Retain changed quantities and completed areas
Concealed wet or damaged material can change supporting work when a daily zone is opened. We distinguish confirmed removal from suspected extensions and describe measurement and approval before those additions are encountered. Facilities can review changed quantities while closure remains a defined obligation. A new surface does not remove wet insulation below it, and protecting occupied rooms does not justify concealing that supporting question. Keep disposal, replacement layers and transitions visible so the permanent repair follows the condition actually established within the released phase.
Current conditions must suit the selected materials before joining work proceeds. We assess preparation and component readiness alongside the operator’s release, then record installed areas and permanent interfaces with agreed checks. Applicable warranty documents need their actual alteration and notice requirements reviewed separately. Facilities can return completed construction through the relevant project review while unresolved equipment details and record tasks remain visible. The maintenance log should identify the scope reached during each phase, instead of one broad installation date being used to close every occupied-area or supporting obligation.
Tie each phase to an interior release. A phase map should connect a roof zone to the rooms, entrances and equipment below it. The facility director can mark what remains occupied, which protection is needed before tear-off and who confirms the interior is ready for each new opening. Price mobilization and daily dry-in by phase so a smaller section is not assumed to cost proportionally less when it needs repeated setup. For Contra Costa properties, align the sequence with the building's actual calendar and the weather protection required by the chosen assembly. Keep roof closure, interior restoration and equipment reconnection as separate acceptance steps. This makes a work request easier to release because the operator can see what must be ready before the next section begins.
Make the daily stopping point part of the plan. An occupied reroof needs a usable stopping detail at the end of every work period, not just a final completion date. Mark the roof section, rooms below, material path and temporary closure for each phase. Then agree who checks the interior and who releases the next zone after protection is restored. Repeated mobilization, overhead barriers or split deliveries can change the cost of a small section, so include them in the sequence before comparing bids. If concealed deterioration expands a phase, record the added area and revised interior release before continuing. For assignments in Walnut Creek and Downtown Concord, the facility director can use the marked plan to coordinate rooms and equipment from actual construction. A clear handoff records which areas are complete, which remain protected and what must happen before the next opening.
Commercial Roofing Questions
What should accompany the building calendar?
Identify occupied rooms, roof zones and actual operator limits. We define protection, setup and the permanent closure endpoint for each released period.
Can the same field rate compare phased proposals?
Compare their access and setup assumptions first. Retain repeated material movement and tie-in tasks when separate releases change the installation sequence.
How should concealed additions be reviewed?
Set the concealed-addition measurement and approval method before a phase opens. Keep supporting repair and daily closure defined while facilities reviews changed quantities.
When should an equipment release occur?
Place the required supporting or trade task before its permanent roof connection. Do not equate field membrane completion with every unit being ready.
What should each phase record establish?
Identify installed areas, permanent interfaces and agreed checks. Keep blocked details, document requirements and remaining occupied releases independently visible.