
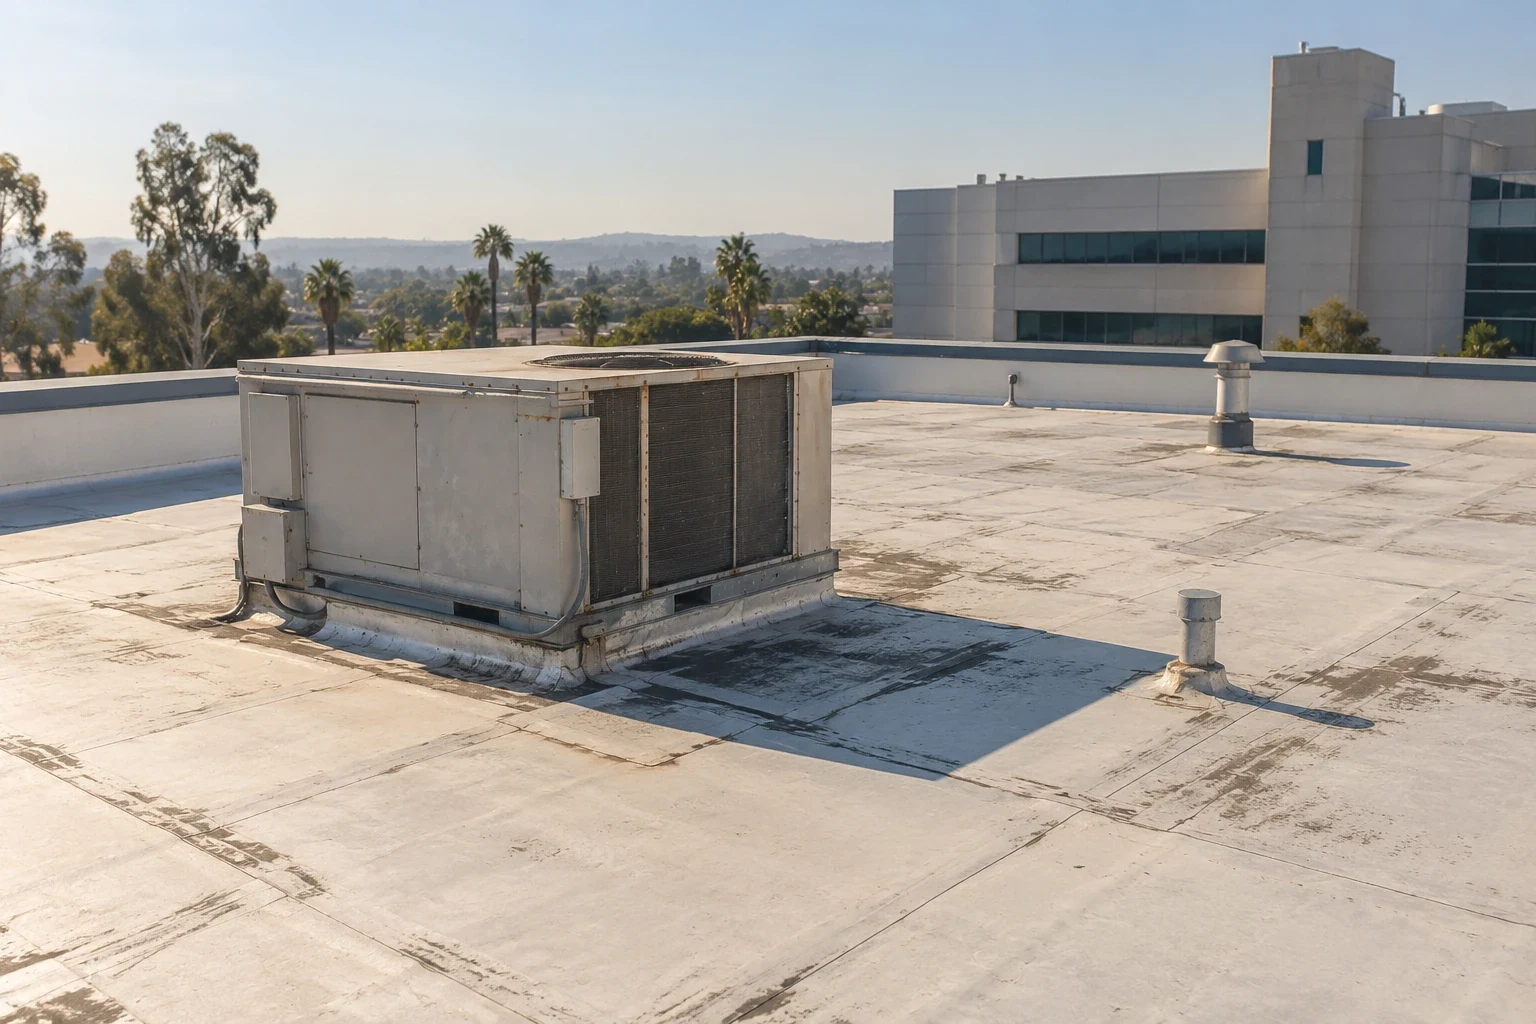
Commercial Roofing for Healthcare Systems in Concord, CA
A hospital facility director evaluating roof work needs patient-space protections and the permanent construction decision on the same request. We provide commercial roofing for healthcare systems in Concord, CA, including assessment, repair, replacement and maintenance at assigned facilities. The roof plan starts with what runs underneath and the equipment or enclosure connections the task encounters. Clinical use can affect the available work window, while the actual roofing condition determines preparation and the boundary of a lasting correction.
For a healthcare roofing assignment in Concord, identify the subject structure and its authorized access requirements before planning the work. For proposed roofing there, the designated healthcare team establishes the relevant access and operating instructions for the subject building. We describe affected-space exposure, material routes and equipment interfaces for that review. The roof recommendation retains those actual arrangements beside the assigned construction, with supporting or specialist decisions still needed before an opening clearly identified.
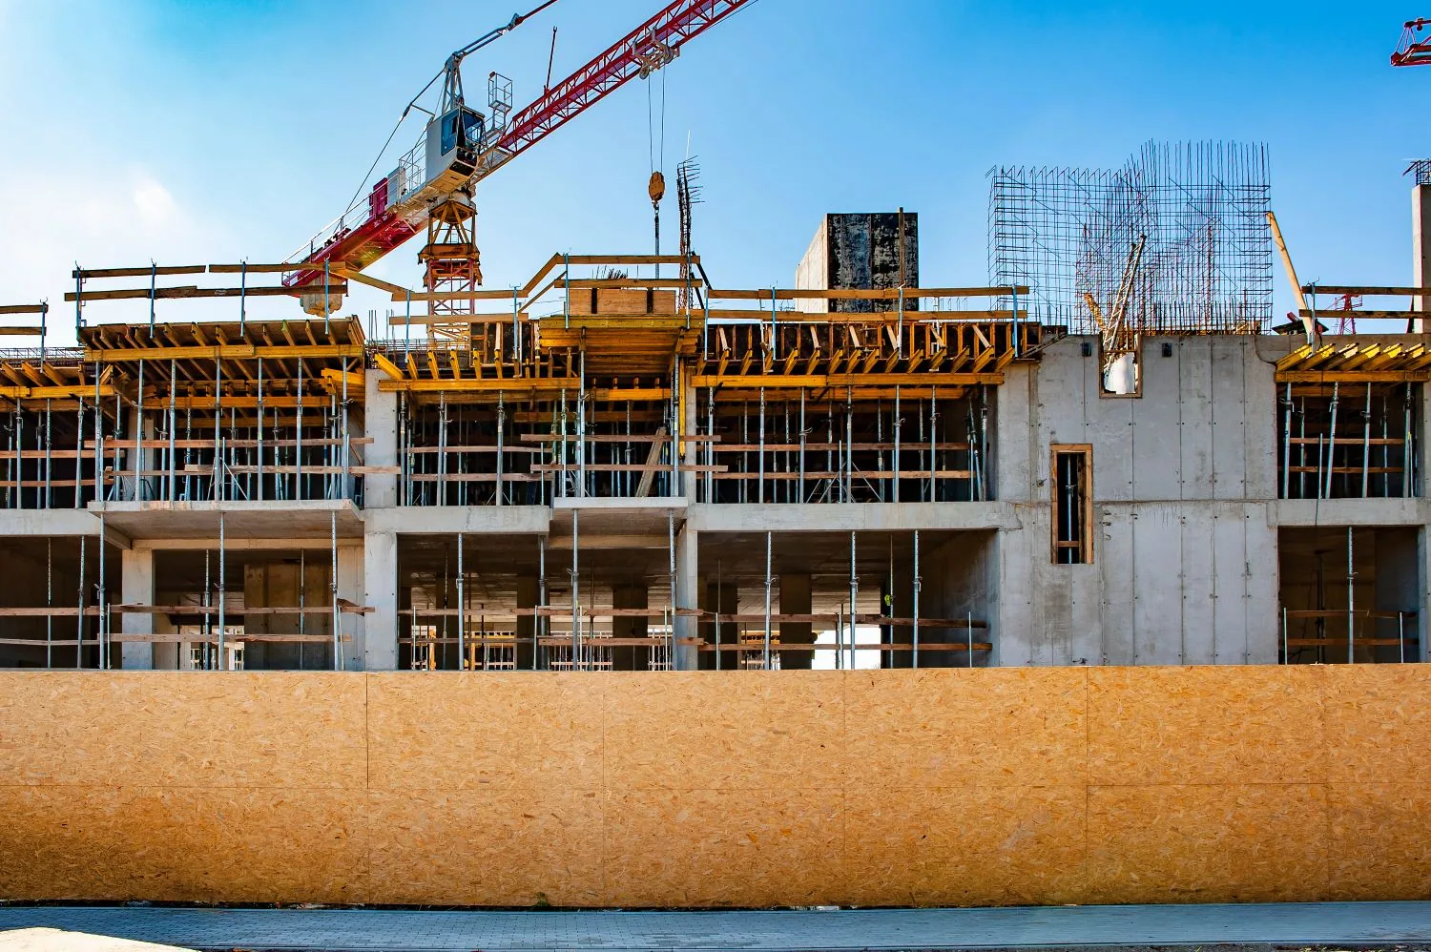
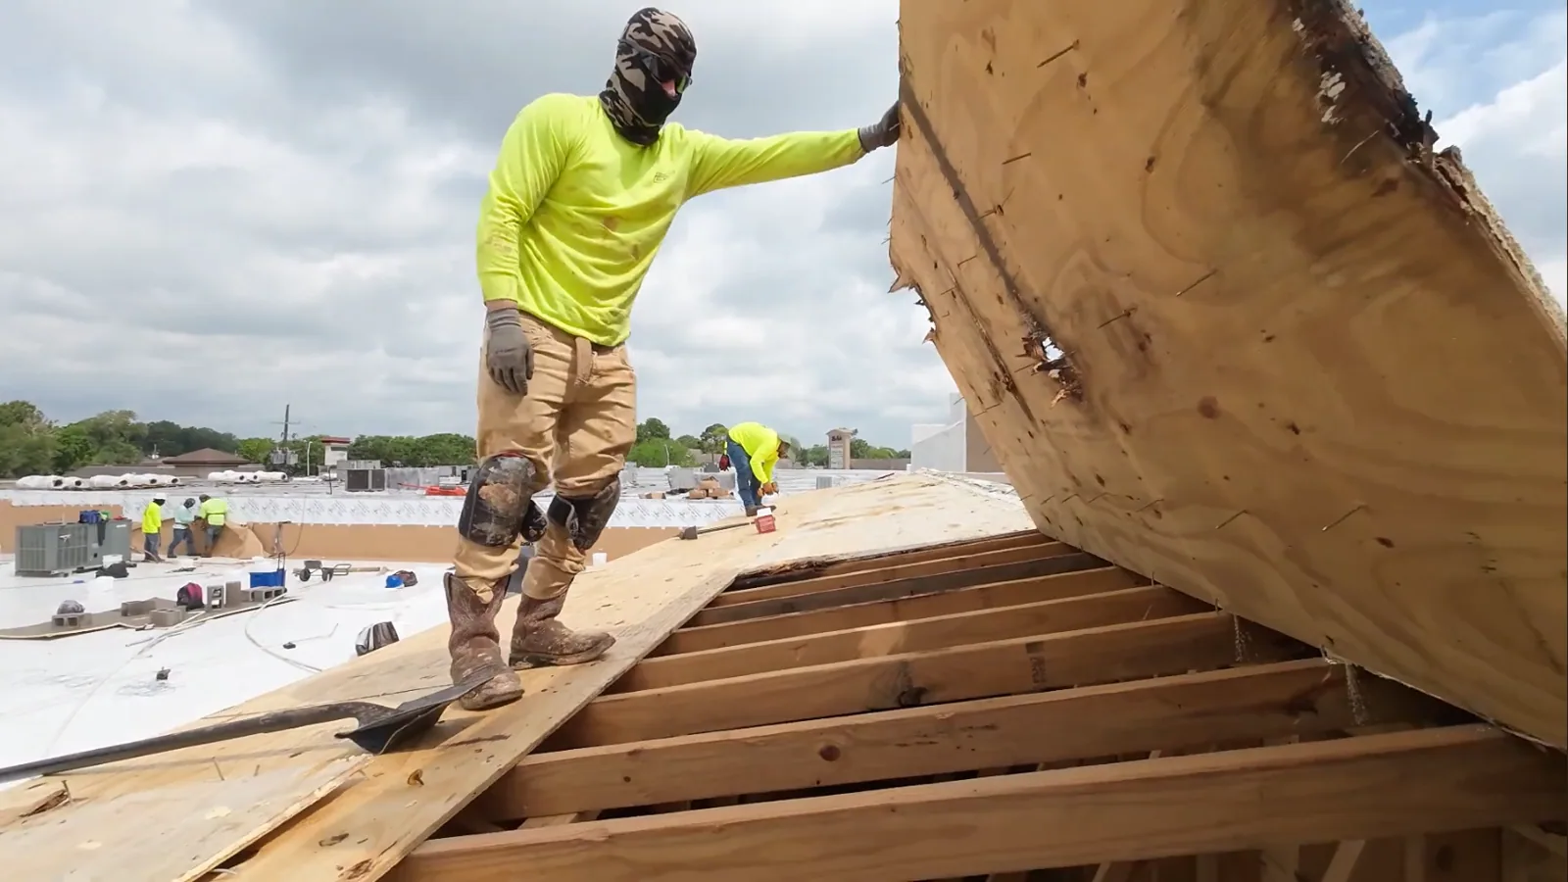
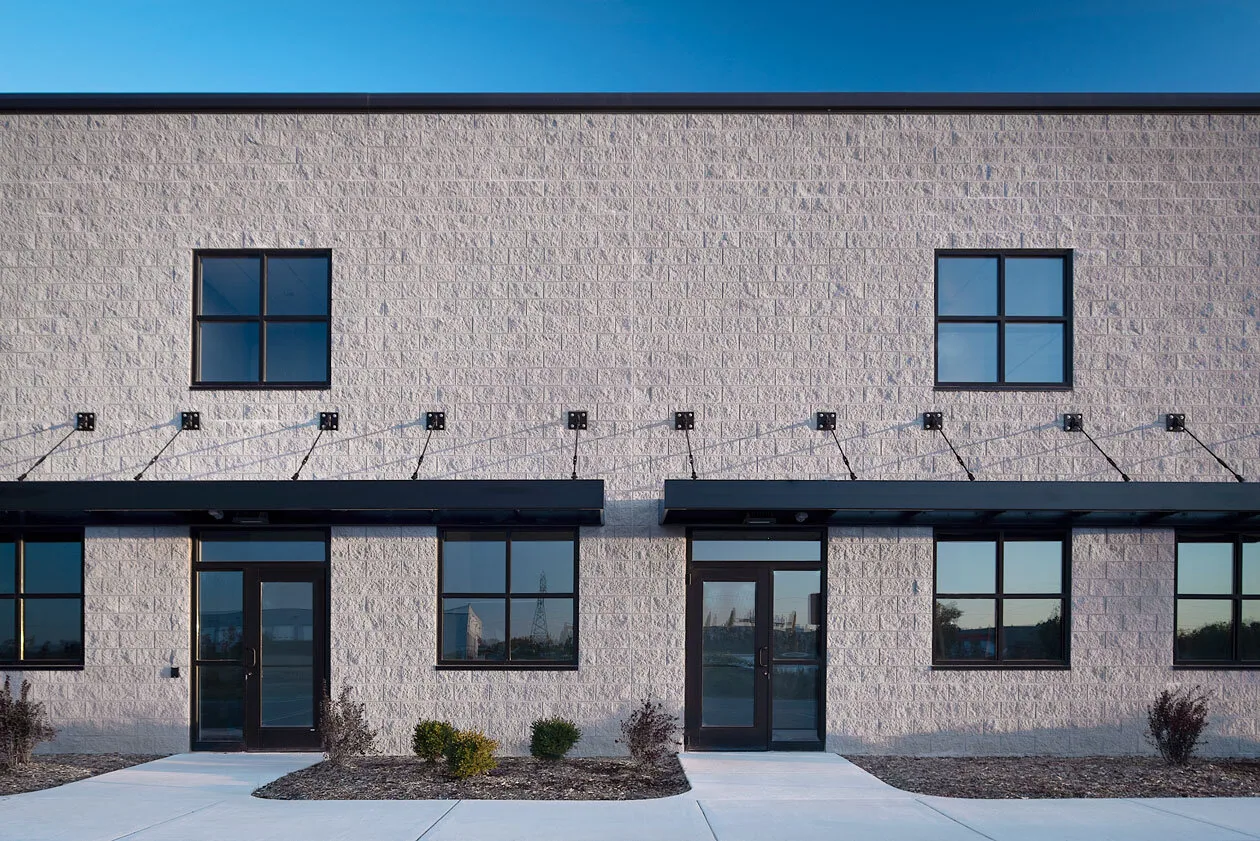
Identify the spaces beneath the proposed stage
A removal area can affect the room directly below and the operator's route to adjacent spaces. We identify the intended roof boundary and describe exposure and temporary closure. The healthcare team determines required infection control, contents protection and operating restrictions for the actual use. Keep those decisions with the stage before work is reserved, so an available exterior access point does not substitute for a clinical release that must be established separately.
Roofing above assigned hospital spaces needs its practical sequence developed from those instructions. We identify added handling or smaller operations where access limits change the proposed method. A clinical room division may differ from a useful exterior stop. Facilities can coordinate the roofing boundary and the affected-space release together while the permanent connection remains tied to suitable adjoining material and the selected assembly.
Keep air-handling decisions with the responsible team
An intake, exhaust or equipment curb near roof preparation can affect the work period. We describe the accessible roofing interface and identify equipment decisions needed before removal or permanent closure. The designated operator and qualified project parties establish actual isolation or operating requirements. The request should retain that release ahead of the roofing task it permits. We assess the connection without assuming that a unit being available for service settles every nearby roofing or clinical concern.
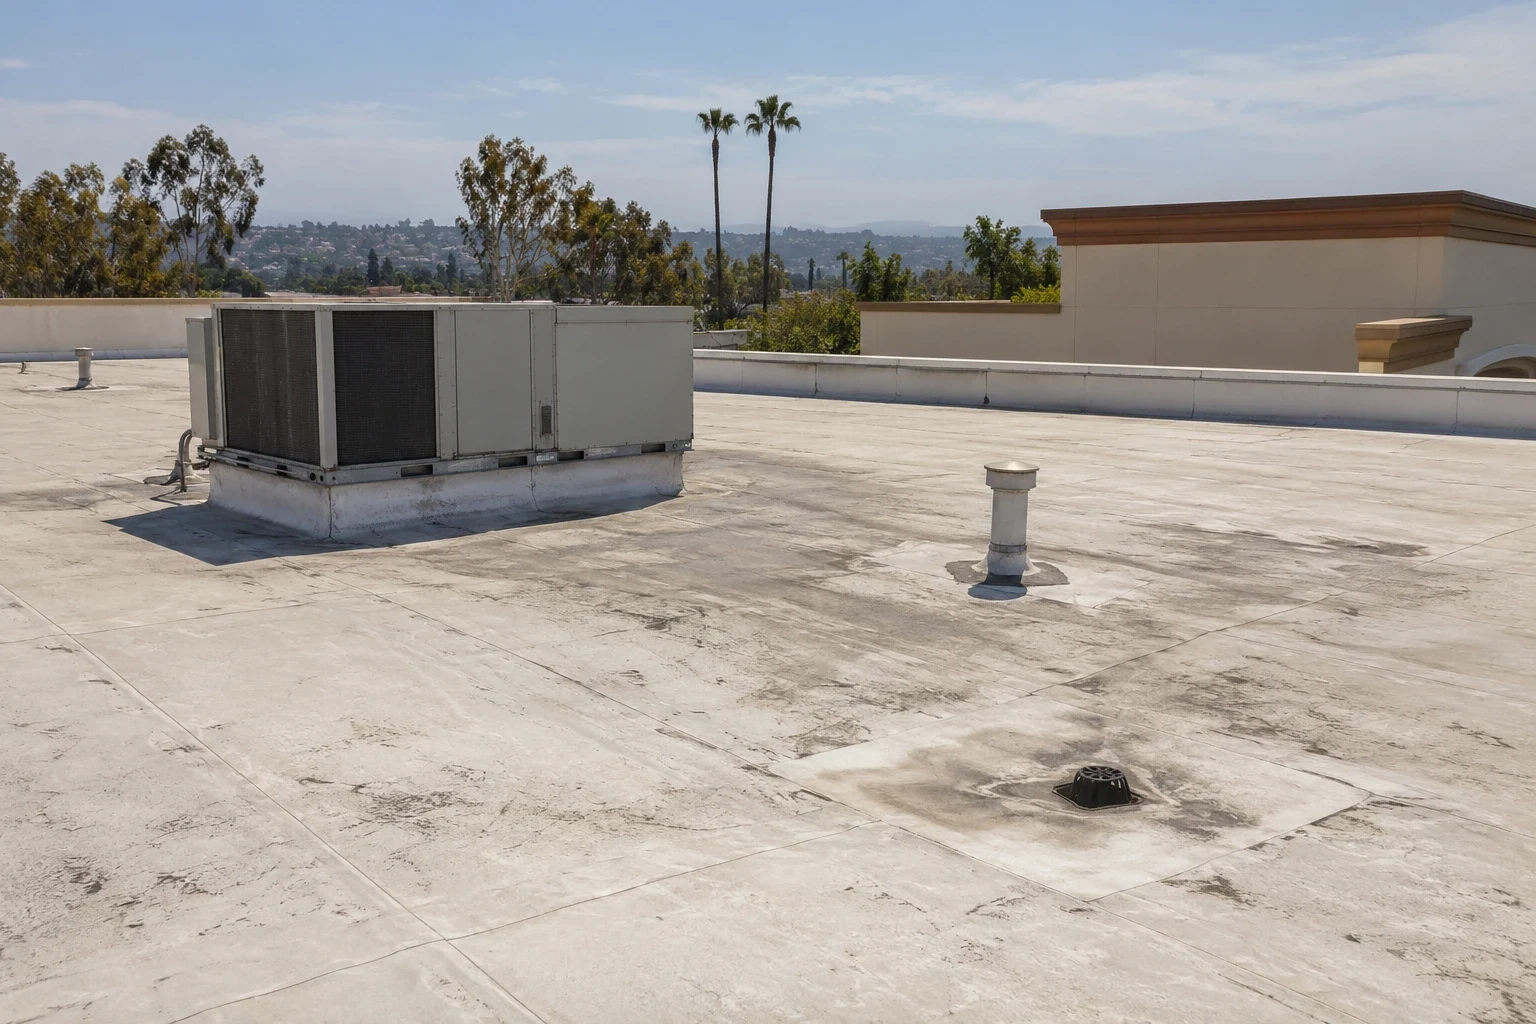
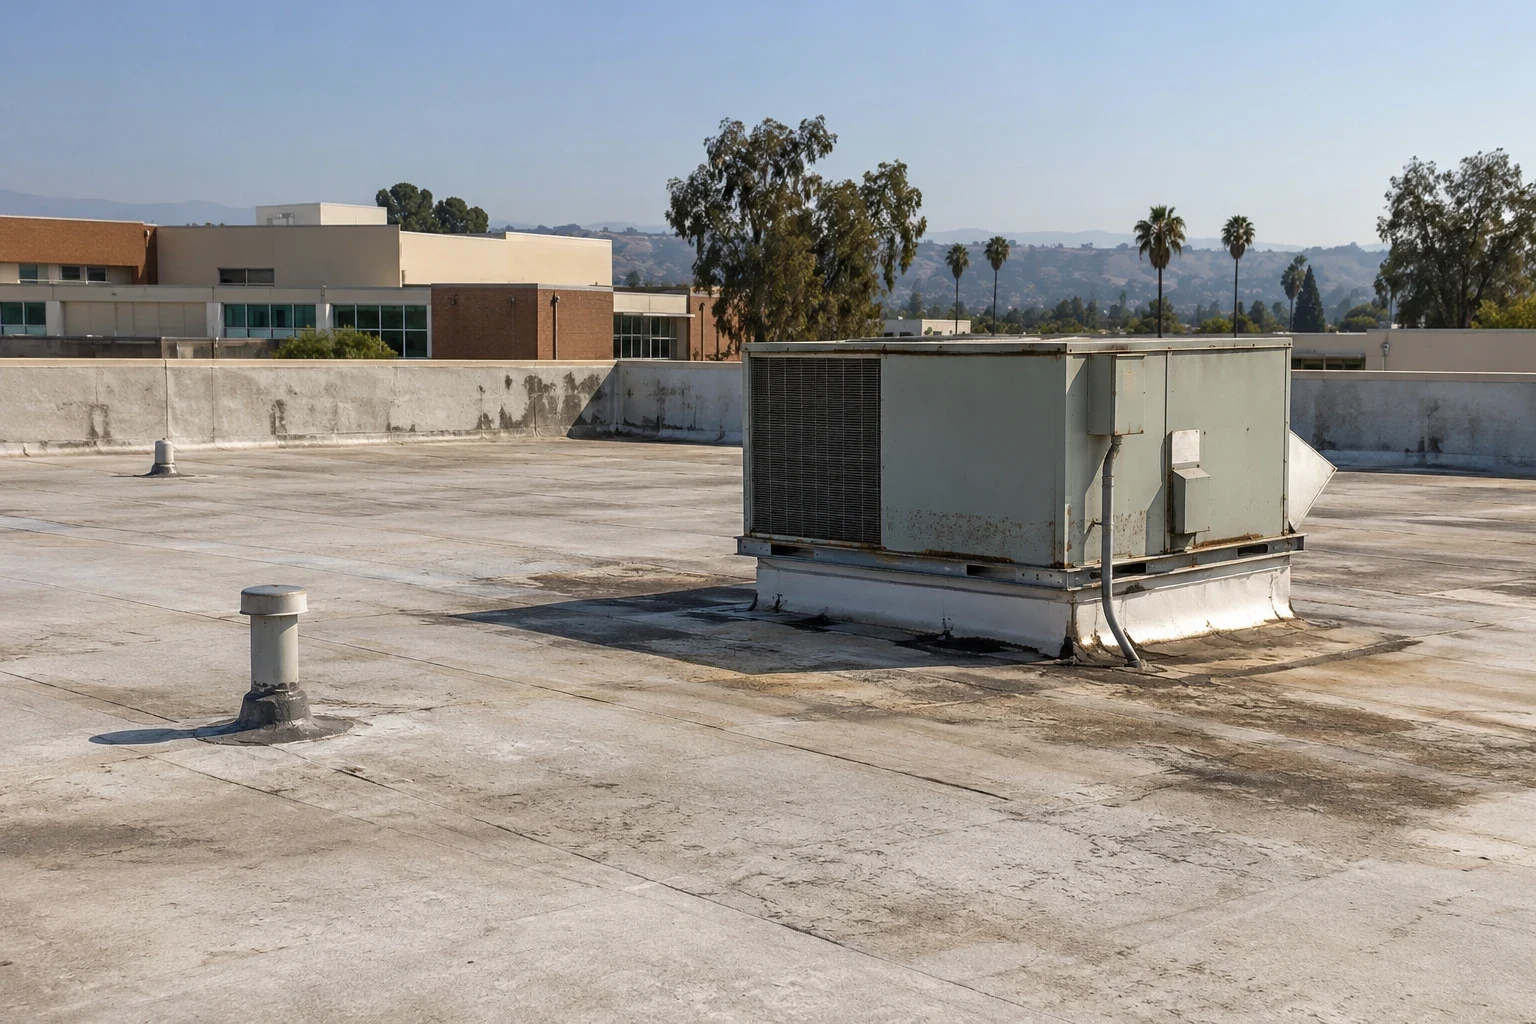
Roof preparation at healthcare equipment supports includes usable clearance and the receiving surfaces involved. We identify an obstructed detail and explain the predecessor task needed to reach it. Supporting changes that require design review stay with the appropriate discipline. An after-hours period should be arranged from the released equipment and available roof preparation, with the permanent roof quantity distinguishing preparation already established from an interface still waiting for equipment work.
Separate exterior entry from enclosure questions
A water report near equipment needs accessible roof findings compared with operating timing and the interior observation where authorized. Component drainage or enclosure condensation may require a separate investigation. We identify the exterior condition and retain unresolved questions for the appropriate specialist. That gives the facility director a useful next task while the roofing correction follows its own receiving boundary, rather than accepting another system's performance through completion of the upper covering.
Examining a healthcare roof entry report includes accessible pathways and the limitations of the visit. Emergency roofing calls can be coordinated through holiday periods, at night and over weekends where an earlier feasible protection task is needed. We record temporary exterior action separately from permanent preparation. The clinical operator can then coordinate any required interior restrictions while the roof request preserves the investigation still needed.
Examine retained layers before selecting the assembly
A replacement or limited correction needs the existing roof section assessed where its condition affects retention. We identify further examination for concealed moisture or support and define the authorized purpose of an opening. Protection beneath and compatible restoration belong with that assessment. Confirmed affected layers stay separate from unresolved quantities. The facility director can arrange the next useful examination while the permanent proposal shows the actual construction basis for material and supporting decisions.
Reroofing while healthcare operations continue needs removal and installation connected to available releases. We describe the selected section and relevant detail-height or receiving changes. Equipment and wall tasks may need completion before the final connection. A new field membrane should complete an assessed roof stage, with any unfinished transition retained as a specific remaining task in the facility request.
Which space is released for this stage? Keep the operator's answer with the roofing boundary.
Preserve the building decision within system planning
Related facilities can share a procurement calendar while their findings and operating arrangements remain individual. We locate the condition observed at each assigned roof and identify its supporting tasks. A material family can organize an option without establishing identical assemblies or compatible details at every building. The system team needs those differences retained so a shared order period does not conceal a site whose receiving condition or clinical release still requires assessment.
Coordination with a designated property management contact can bring an actual facility's work calendar into the request. A general contractor's healthcare construction sequence should preserve the roofing endpoint and the adjoining disciplines' obligations. We identify completed connections and pending interfaces. Facilities can compare the roof task across those arrangements while the responsible team retains the clinical and supporting decisions for each subject property.
Leave the next healthcare request a clear starting point
For a municipal roofing assignment in central Concord, identify the subject structure and its authorized access requirements before planning the task. For proposed healthcare roofing near that location, identify the subject building, actual room uses and authorized contacts before examination. We assess that roof's accessible material and detail condition. The recommendation keeps the relevant clinical instructions with the construction stage, giving facilities a practical sequence based on the assigned property rather than the neighboring institution's building use.Work around downtown Concord healthcare project locations needs its current roof record and operator releases. At handover, we locate installed construction and corrected details, retaining deferred findings separately from the roofing delivered. Later equipment changes need their own connection reviewed before installation. The maintenance log can then guide the next visit with earlier work visible, while clinical, equipment and unresolved enclosure responsibilities remain with the appropriate project parties.
Keep roof access aligned with patient-area controls. A healthcare roof plan needs the facility's own review of overhead work, air intakes, patient rooms and service routes before an opening is released. Ask the facilities contact to identify infection-control requirements and any clinical or imaging equipment that restricts roof work above a room. The roofing scope can describe protection, staging and closure, while hospital personnel set the approved clinical controls. Concord's John Muir Health medical campus is one verified local care destination; it does not stand in for another operator's rules or roof assembly. Record each allowed work zone and the person who releases it, then connect that approval to the roof section and daily closeout so a later phase does not inherit an outdated access assumption.
Commercial Roofing Questions
Who establishes patient-space protections for roof work?
Coordinate actual clinical requirements with the designated healthcare team. We describe the roofing stage and affected-space exposure. Keep the operating release with the task before removal begins.
What should an air-handling interface request include?
Identify the equipment and receiving detail with the roof records. We describe clearance and supporting tasks. The responsible operator and qualified parties establish isolation or operating requirements.
Can a nearby equipment water report establish a roof defect?
Compare accessible exterior findings with timing and component information. We distinguish roofing observations from specialist questions. The permanent correction follows the receiving condition actually assessed.
How should related healthcare buildings share procurement?
Retain each roof assembly with its condition findings and operating releases. We identify compatible construction individually. A shared calendar does not establish identical preparation or accepted connections.
What should remain visible after the roofing handover?
Locate completed details and relevant materials alongside deferred findings. We identify pending supporting interfaces separately. New equipment and clinical requirements receive their own coordination before later work proceeds.