
Rooftop Equipment Curbs and Supports in Concord, CA
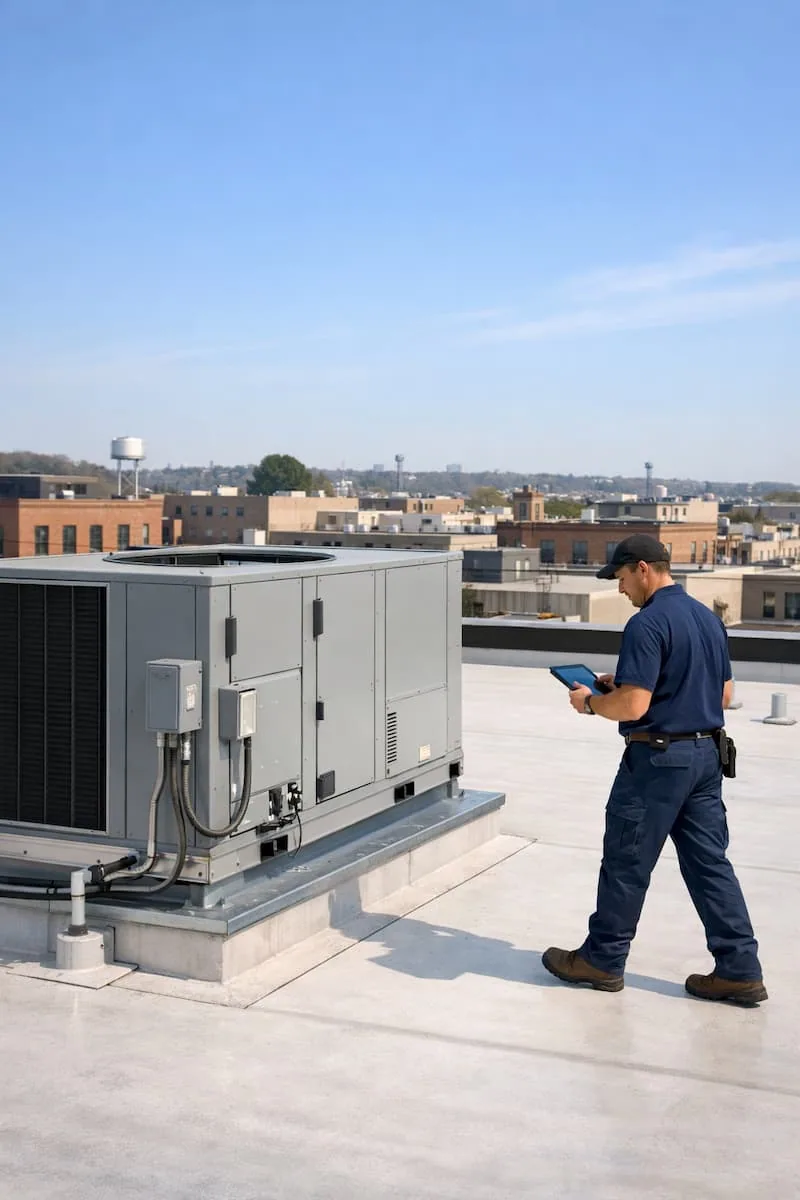
A hospital roof carrying equipment needs a facility director who can connect the roofing task with the unit release and the rooms served below. Rooftop equipment curb and support work in Concord, CA, starts with that interface. We define accessible roof-side construction, the supporting questions and the permanent tie-in proposed. Share equipment drawings and the maintenance calendar before pricing. A hospital roofing assignment can then carry the operator’s actual restrictions beside the construction, instead of a curb count implying that lifting, support changes and roof closure are already included.
For a healthcare roofing assignment in Concord, identify the subject building and operator's access requirements before planning the task.
Name the connection being rebuilt
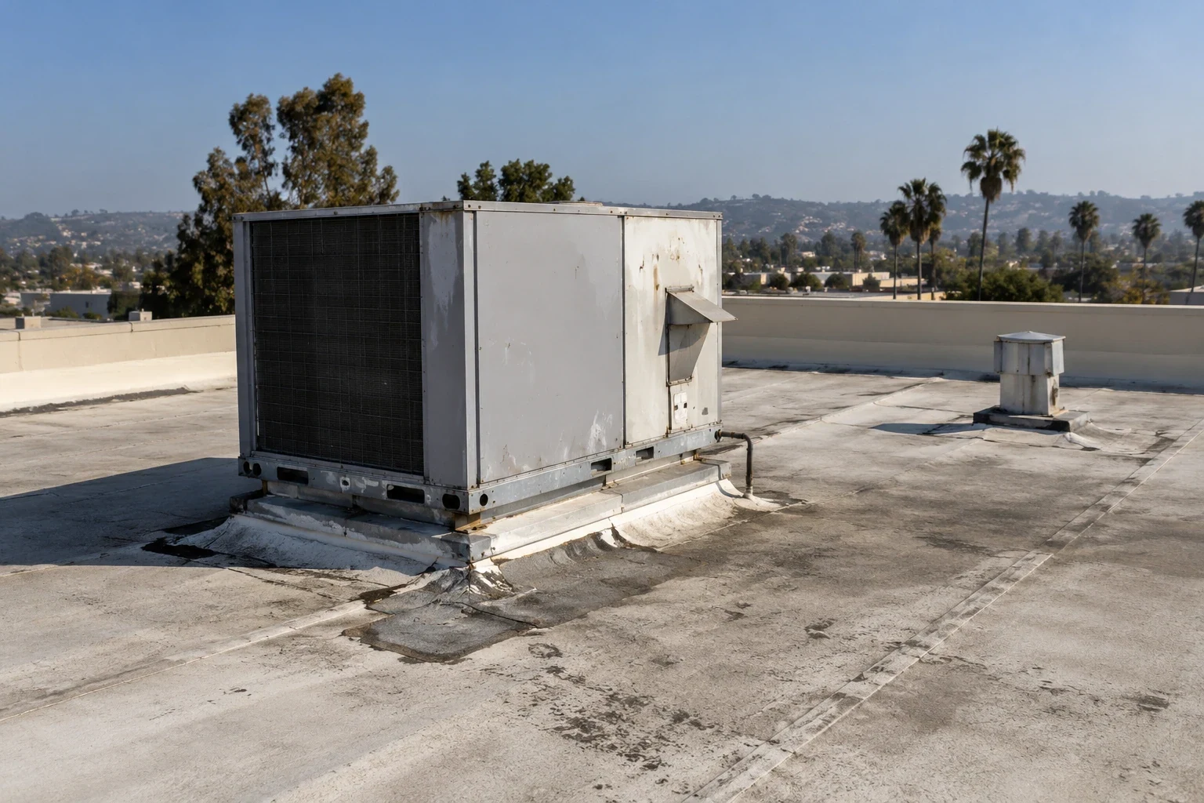
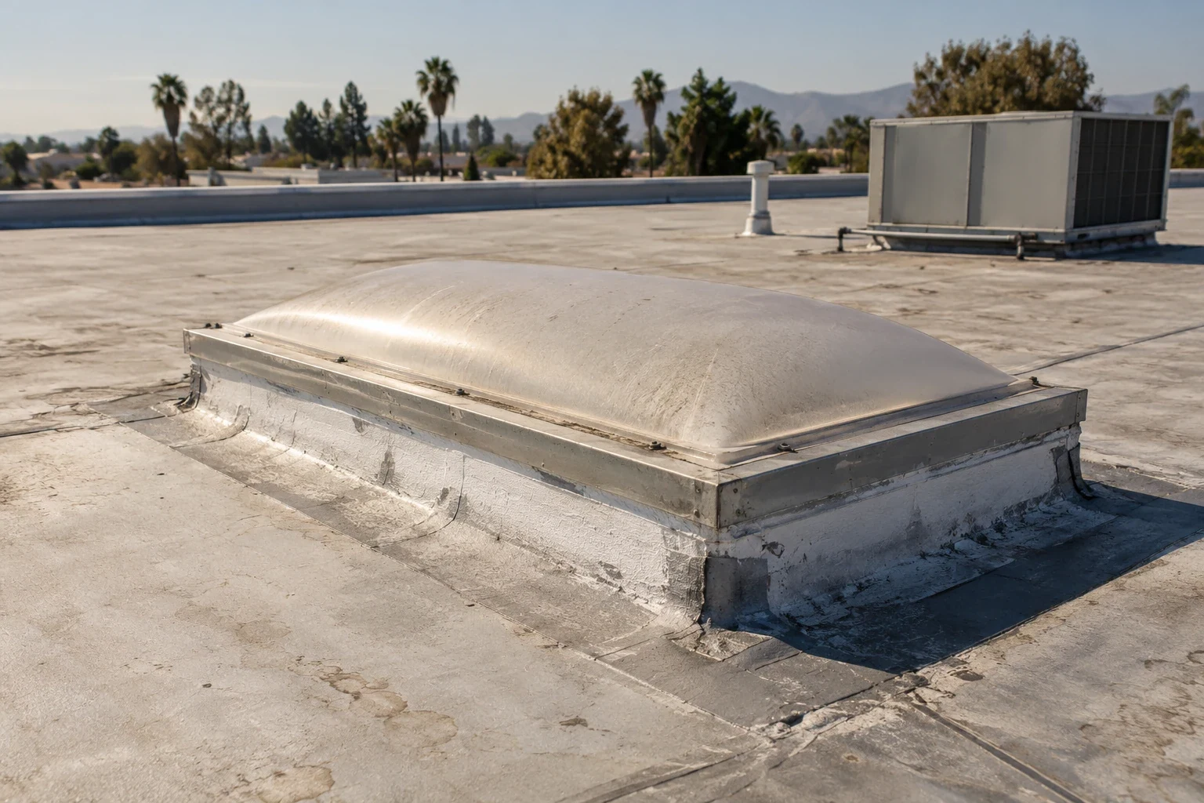
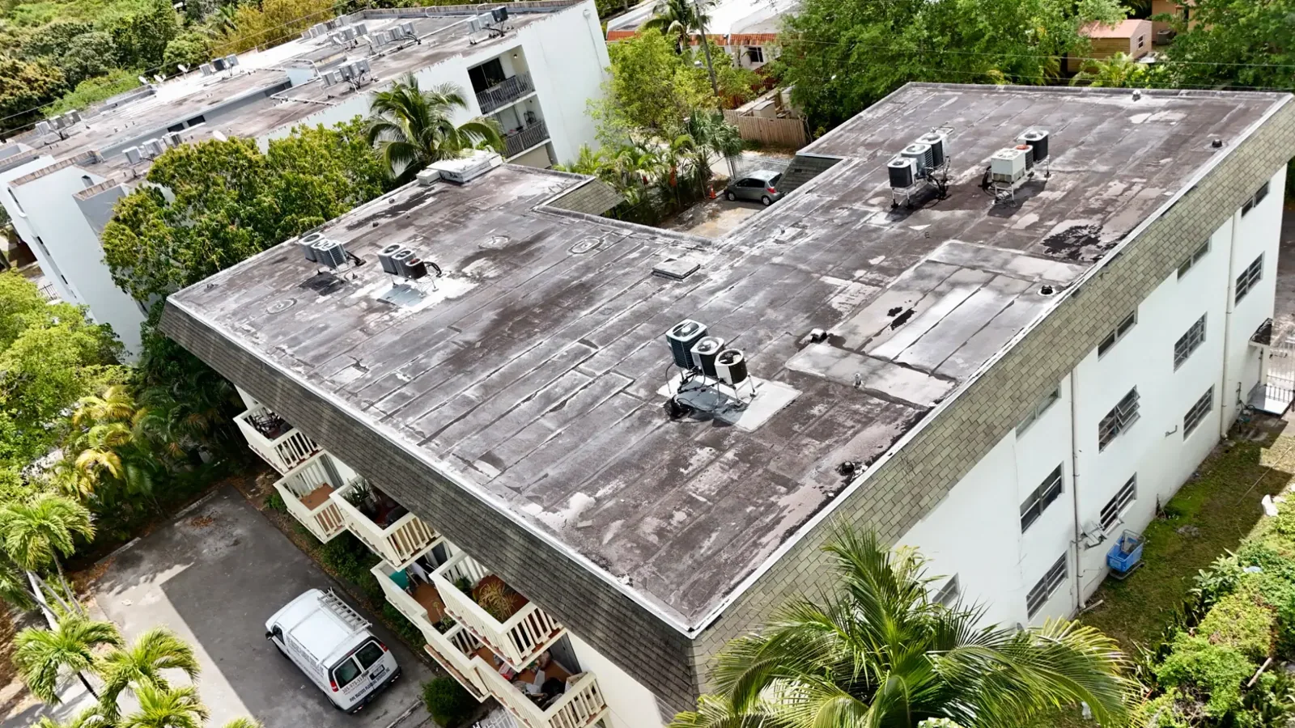
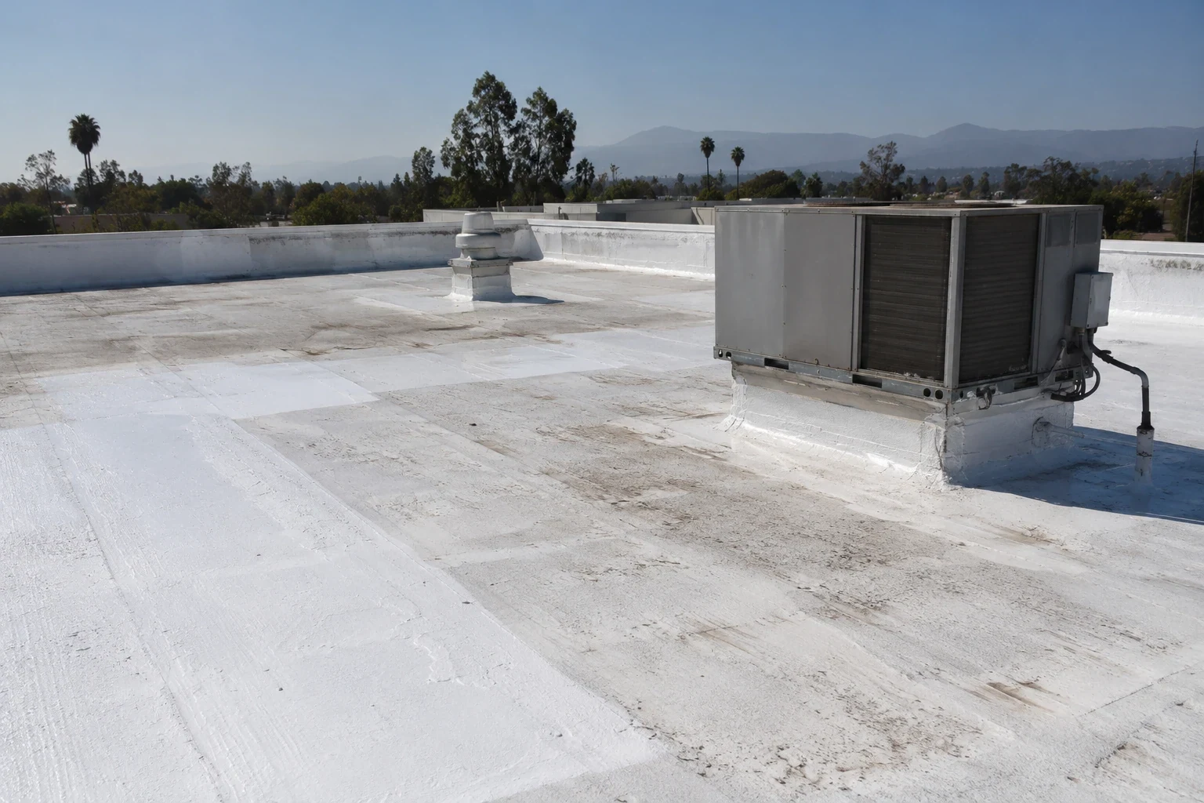
A curb, support and penetration are different construction interfaces. We compare accessible roof details with equipment information and describe the actual roofing endpoint at each assigned location. Ask for removal, backing preparation and compatible permanent joining beside the quantity. That gives facilities a scope to compare rather than a rooftop-object count covering unknown work. The visible curb can organize the discussion without establishing concealed attachment, surrounding moisture or every supporting layer needed beneath the new connection.
Which drawing controls the work?
A defined flashing reconstruction scope should follow the current equipment arrangement and selected roof section. We identify the actual dimensions used for pricing and the detail questions still awaiting review. Facilities should resolve those before the relevant material order. A later unit change can alter roof openings or connection geometry even when the same number of units remains. Keep that change review separate from the original allowance so the permanent task follows the arrangement actually approved for installation.
Assign lifting and support responsibilities
Roofing may need another trade to lift a unit or expose a surface before compatible joining can begin. We describe the release needed and the roof boundary affected, while facilities identifies the responsible equipment or structural reviewer as applicable. Place that sequence beside the installation scope. An available roof period does not establish that the unit can be taken out of service, and a roofing price should not silently carry unspecified lifting, reconnection or structural alteration merely because the work surrounds equipment.
Roofing around occupied-building releases needs protection and closure during the time between those tasks. We discuss the actual rooms and equipment dependencies with the operator, then describe the opening that can be completed under the approved limits. Facilities can coordinate releases without returning an unfinished interface to normal operation based on field membrane placement elsewhere. Where lifting occurs separately, identify who maintains the protected condition and which roofing endpoint must be reached before the equipment task proceeds.
Resolve the roof section at the curb
A TPO curb connection needs its actual sheet, supporting layers and compatible detail materials established. We compare the proposed roof section with exposed curb geometry before preparation and joining are committed. Added thickness can change the interface despite unchanged field area. Bring the current section and connection drawing into applicable project review before procurement. Facilities can then compare installed construction rather than a sheet allowance that leaves curb elevation or attachment decisions to be resolved after equipment is released.
An alternative PVC equipment detail should show its own preparation and permanent joining requirements. We identify changes in supporting work and compatible components beside the material choice. Similar-looking roof surfaces do not establish interchangeable accessories or equal installation tasks. The useful alternative preserves the same equipment and roof endpoints, with differences visible. Facilities can assess the complete connection instead of accepting a lower component figure whose lifting or supporting assumptions do not match the construction intended for the unit.
Check condition before the opening is committed
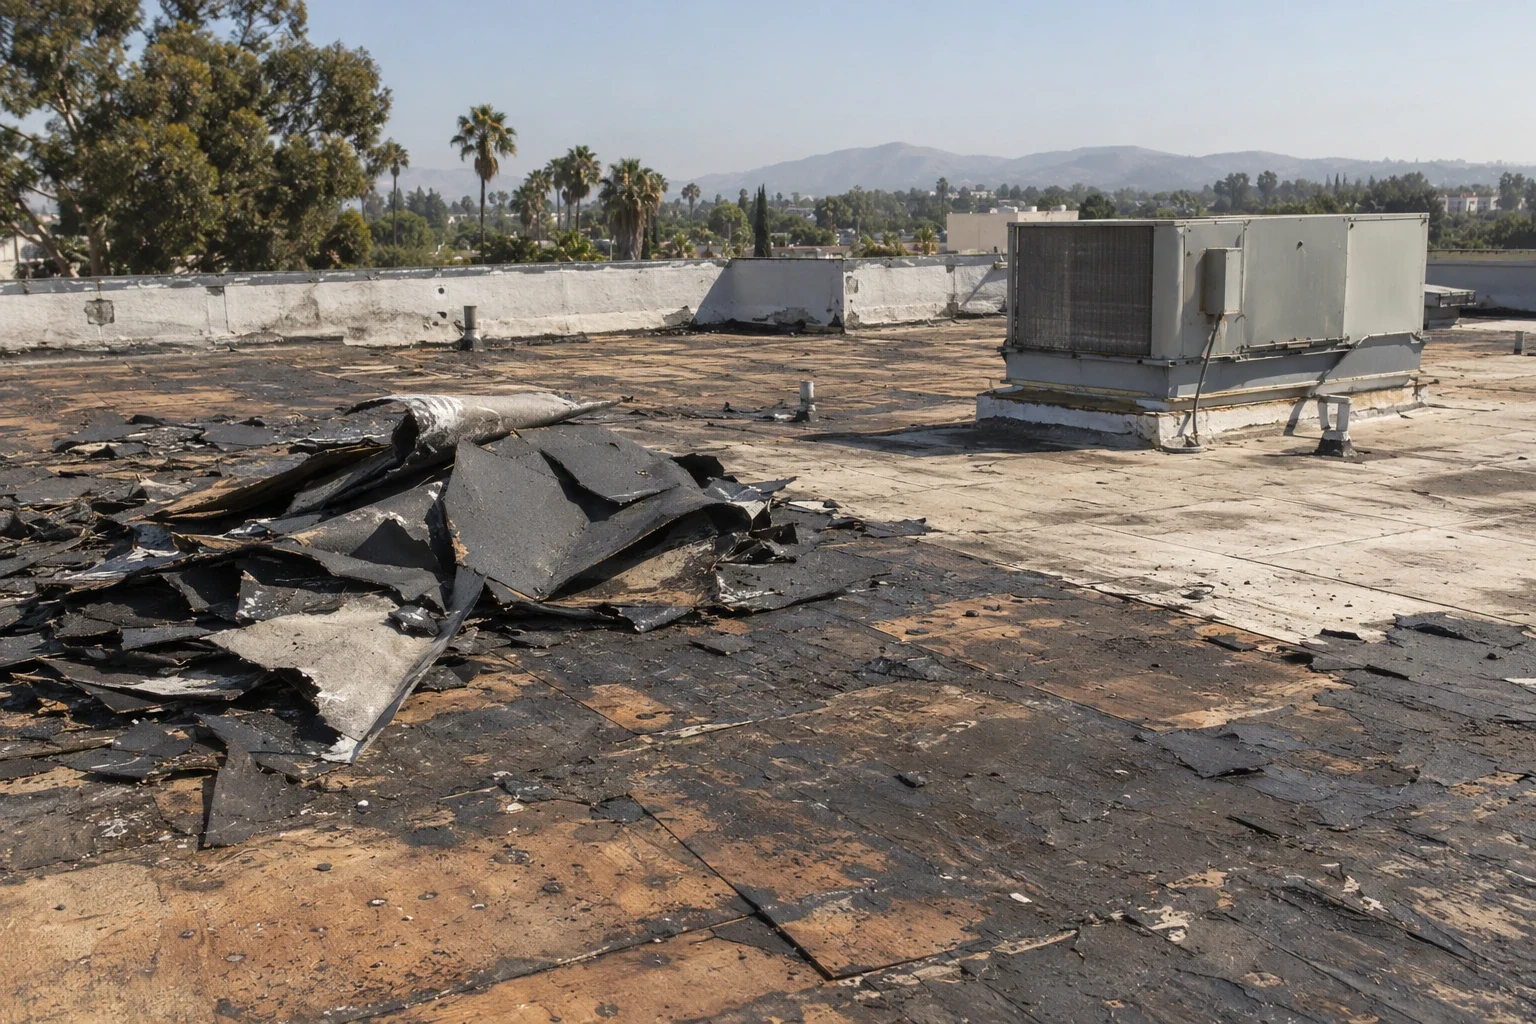
An exposed flashing defect may sit beside concealed wet or damaged layers. We distinguish observations from confirmation needed before supporting removal or retention becomes final. The scope should identify the actual investigation and describe disposal, replacement layers and transitions where findings establish them. Facilities can then review the roof correction separately from the equipment release. A new curb-side patch cannot remove wet insulation below it, so supporting questions should remain visible rather than disappear inside a surface-only repair allowance.
Concealed extensions need a measurement and approval basis that facilities can use while an opening is protected. We describe that review alongside daily closure so changed quantities do not leave the connection’s responsibility unclear. Known work can be priced while supporting uncertainty stays explicit. The task should retain permanent preparation and joining after the actual repair boundary is established, with interim protection separated from the finished endpoint. This gives facilities a way to evaluate additions without assuming the original object count resolves every layer around the equipment.
Release completed equipment interfaces clearly
For a municipal roofing assignment in central Concord, identify the subject structure and its authorized access requirements before planning the task. For a proposed equipment-related roof task around downtown Concord building assignments, retain the specific operator’s access and unit requirements with the drawings. We discuss material routes and released areas separately from healthcare work. Similar roof-side task categories can support comparison, while each building’s equipment and supporting findings remain its own. Facilities should coordinate ready connections from actual dependencies rather than transfer one property’s permitted period or roof condition to another.The final record should identify assigned locations, installed roof details and unresolved equipment or support tasks. We discuss agreed construction checks before pricing and retain applicable document requirements with the work request. Actual warranty terms need review before alterations; a family name does not establish a coverage result. Suitable current surface and material conditions also precede permanent joining. Facilities can release the completed interface through the applicable project review while keeping equipment reconnection and remaining supporting tasks distinct from the broad roof installation date.
Decide who owns the support before setting the curb. Before pricing a curb, separate the weathering detail from the support that carries equipment. The roofer can define flashing, membrane tie-in and roof-side blocking that belongs in the proposal; a structural engineer or equipment contractor must confirm loads, frame changes and final fastening where those decisions fall outside the roofing scope. Bring the unit schedule, curb dimensions and equipment cut sheets together so the detail is checked against the actual model. In Concord's hot, dry summers, a well-detailed penetration still needs room for service access and thermal movement. Record the approved support, transition and trade handoff on the work request before the opening is released.
Leave room for equipment service after flashing closes. A curb detail can be watertight and still make the unit difficult to maintain if flashing crowds a service panel or blocks a drain connection. Compare the equipment cut sheet with curb dimensions, walkway needs and the access side used by the technician before the permanent material is ordered. The roofing scope should identify any curb extension, cover-board transition and membrane tie-in, while the mechanical team confirms unit support, clearance and reconnection. For roofs in Mount Diablo Industrial Park and Concord Business Park, keep those responsibilities separate in the work request. If the equipment layout changes after roof preparation, pause the affected interface and review its new dimensions before closing it. A marked detail and post-installation photograph help the facility director show the next service contractor what changed and where to avoid cutting completed flashing.
Commercial Roofing Questions
What belongs beside an equipment count?
Identify the actual curb or support detail, current unit arrangement and permanent roof endpoint. Keep lifting and support responsibilities explicit.
Who should release a unit for roofing?
Coordinate the responsible operator and relevant equipment trade. Match their release with roof exposure, closure and the connection ready to complete.
Can a unit change alter the roof price?
Review current dimensions and connection drawings before orders. Define changed openings, supporting tasks and compatible details instead of relying on the original count.
What if wet material surrounds the curb?
Confirm supporting condition and state removal, replacement and transitions. Retain approval and protected closure during any concealed extension review.
When can the interface be handed back?
Complete the assigned permanent roof detail and agreed checks. Keep equipment reconnection, support decisions and unresolved document tasks independently visible.