
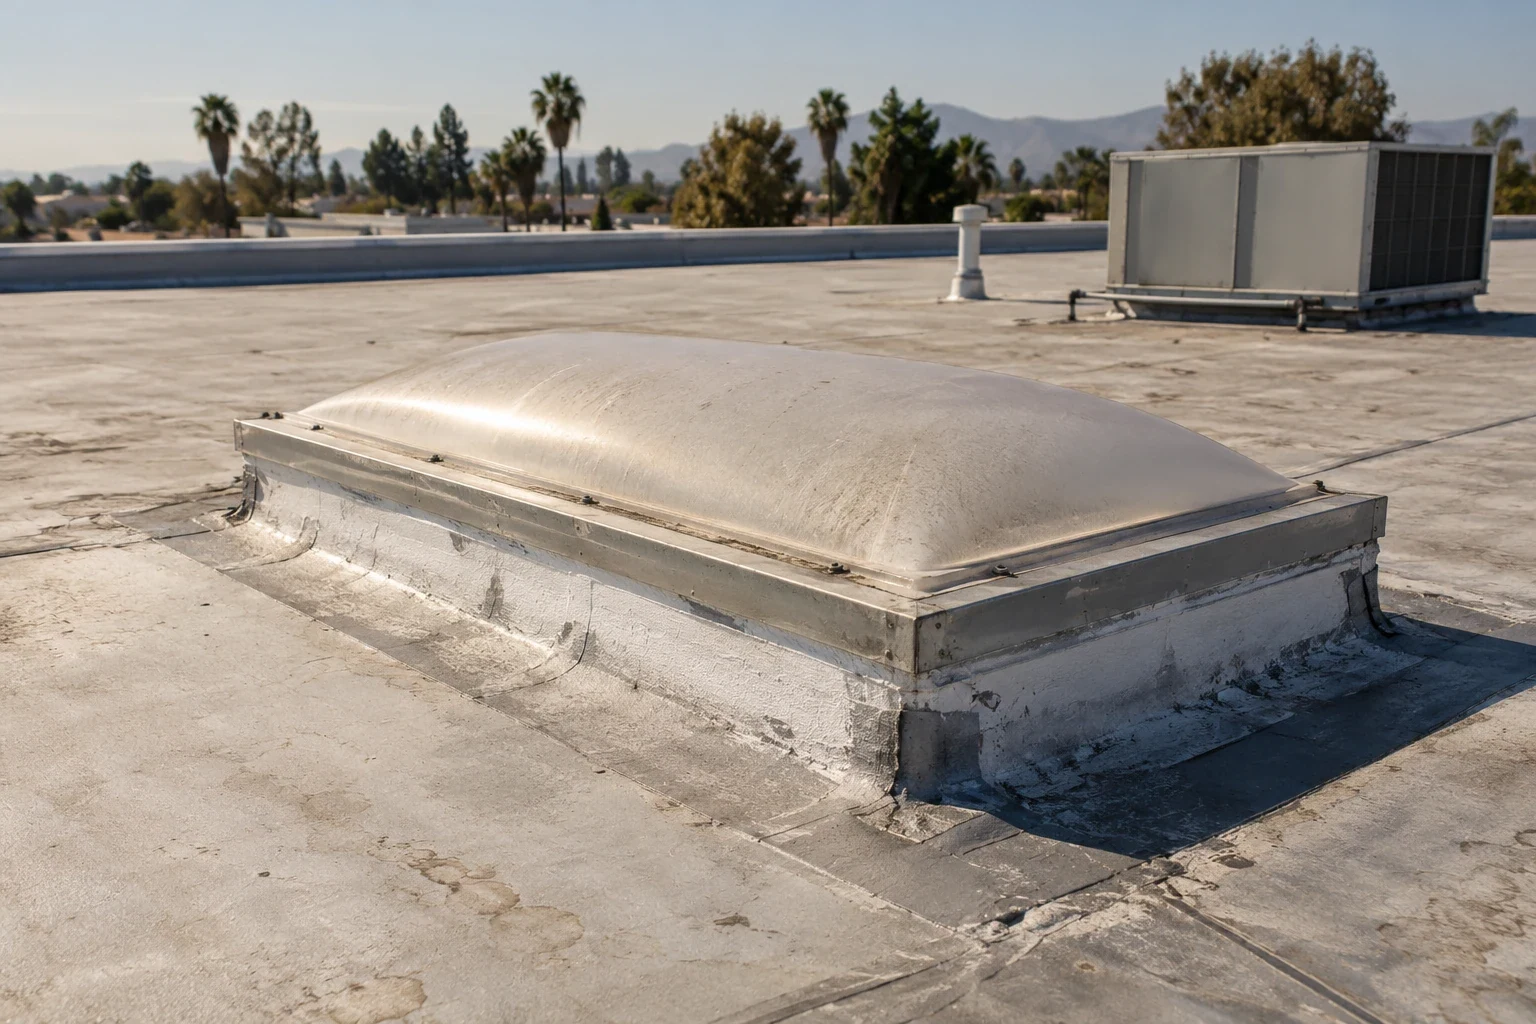
Skylight and Penetration Flashing in Concord, CA
A building with occupied rooms below roof penetrations needs its facility director to know which interface can be opened and permanently closed during the available period. Skylight and penetration flashing in Concord, CA, starts with those building responsibilities and the actual connection requiring work. We assess accessible detail construction and identify supporting or trade tasks needed for repair. Share the equipment layout, marked defects and calendar before quantities are committed. Facilities can coordinate a complete interface rather than a count of rooftop objects being used to establish identical preparation and joining at every location.
For a municipal roofing assignment in central Concord, identify the subject structure and its authorized access requirements before planning the work. For proposed flashing work above public space, obtain the operator’s actual access and protection requirements with the assigned details. We discuss the roof boundary and daily closure before opening. The scope should identify the permanent tie-in and any adjoining work that releases it. Facilities then has an installation task matched to the building’s permitted periods, with skylight, curb or other connection work defined rather than left outside a broad field-membrane allowance.
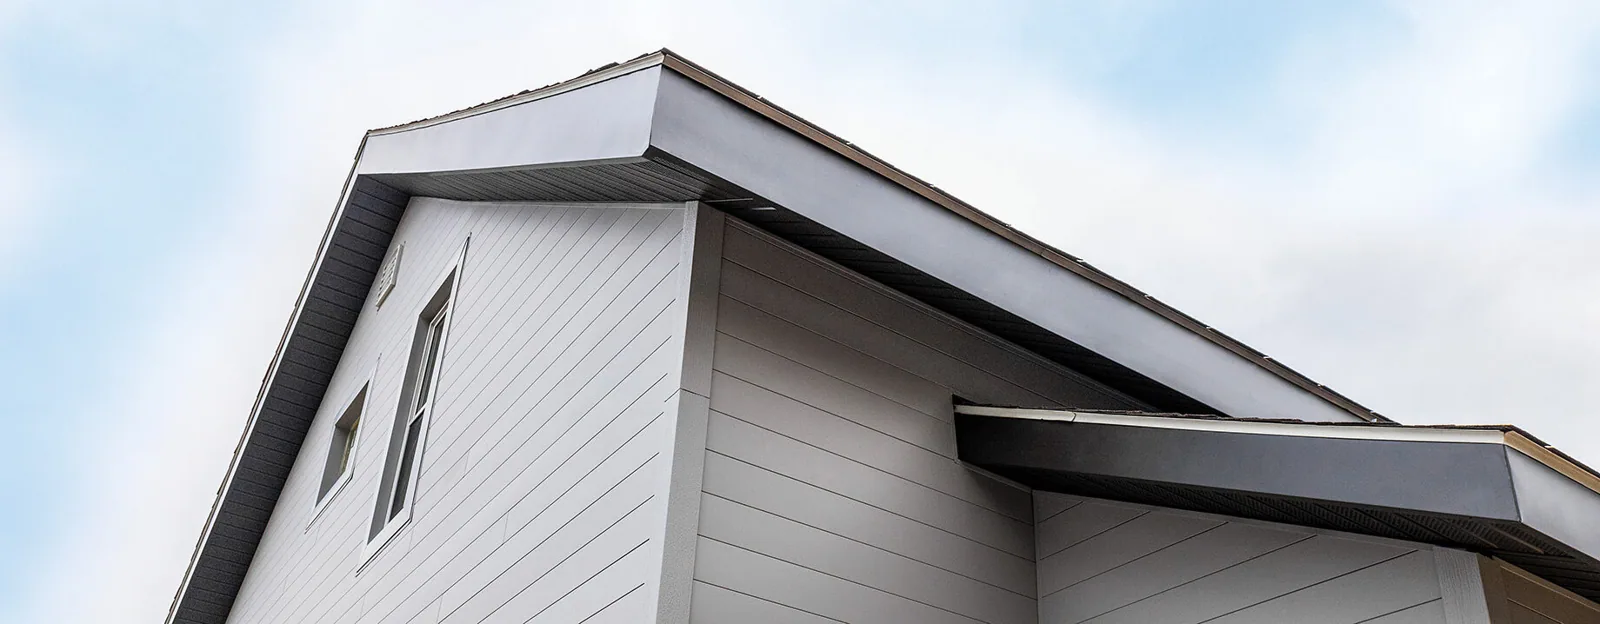
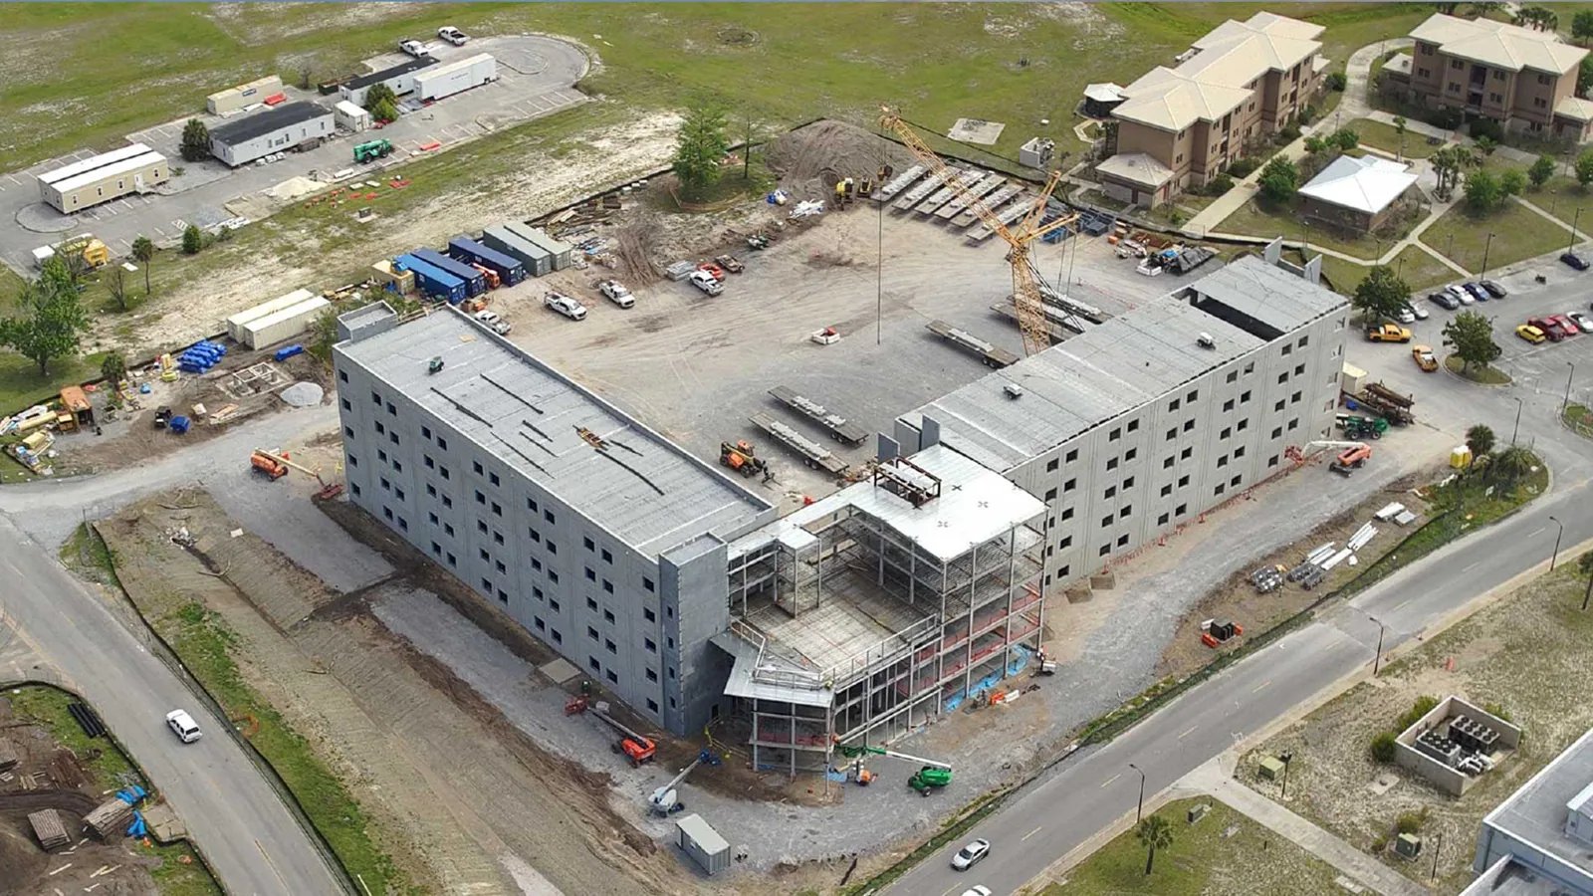
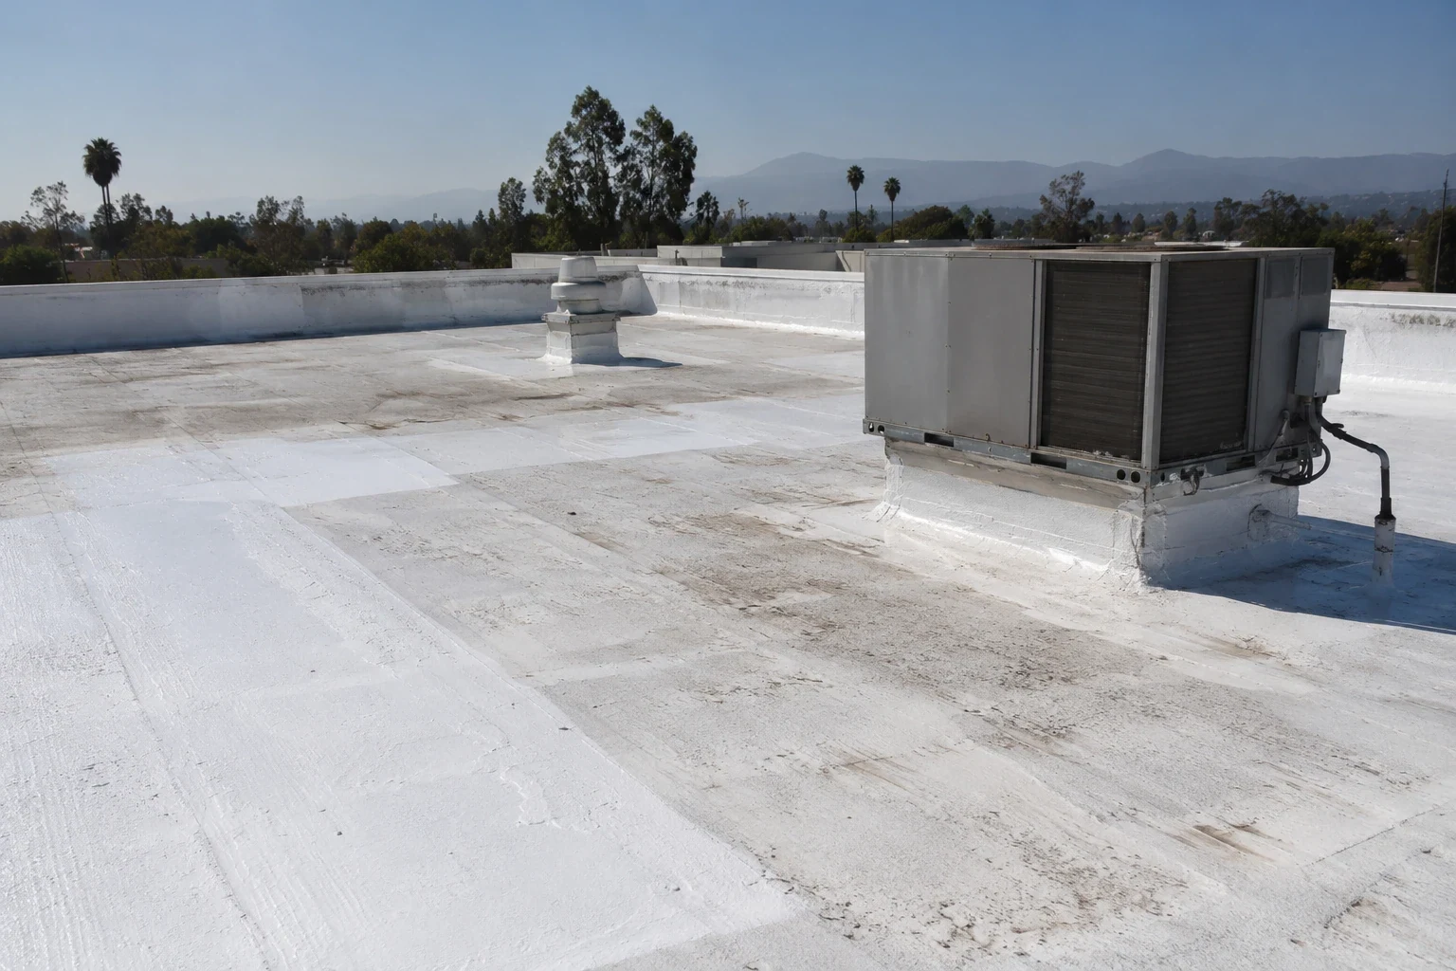
Identify the actual interface
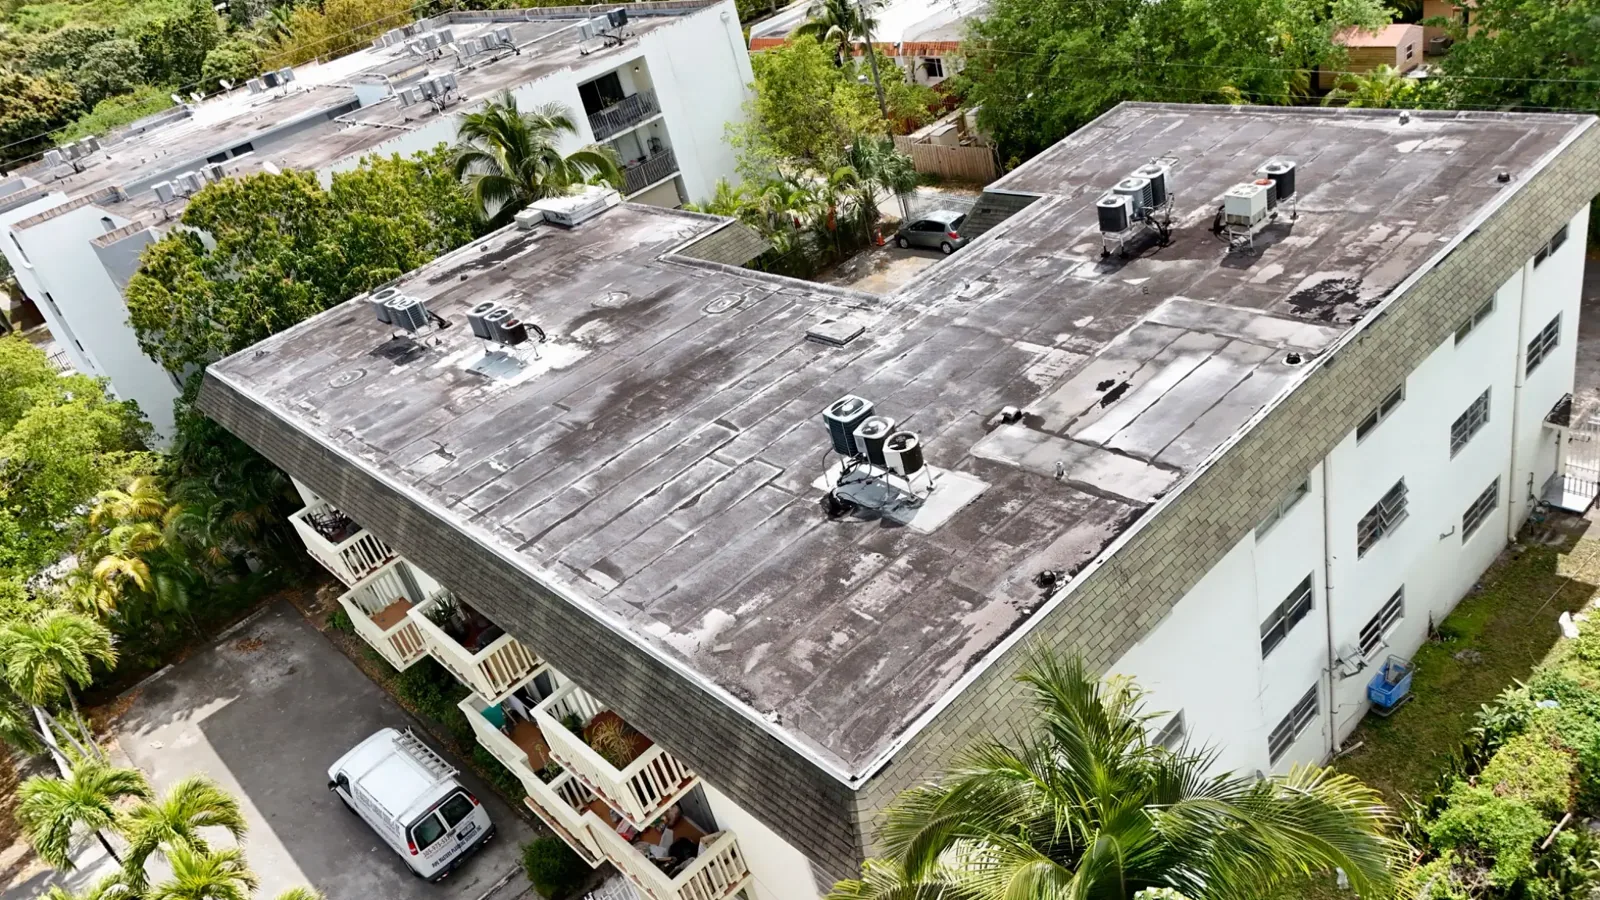
A penetration count does not describe the construction at each connection.
Which interface is ready to open?
We compare accessible curbs, walls or skylight details with records and identify the permanent task supported by the findings. Ask for preparation, supporting material and compatible joining to be stated beside each assigned quantity. Facilities can then compare complete endpoints rather than one allowance cover a surface treatment while another includes reconstruction. An exposed opening can guide investigation without establishing that every supporting attachment or surrounding roof layer is suitable for the intended permanent repair.
If a defect is associated with water entry, a flashing-source leak investigation needs relevant roof and interior findings. We compare reported timing with accessible connections rather than assign the ceiling mark directly to the interface above it. Equipment or another water path may require further confirmation. Facilities can arrange observation and permanent work as separate tasks, with source questions retained before repair quantities are committed. This connects the proposed construction to actual findings instead of a symptom becoming an assumed diagnosis for every detail around the affected area.
Assign the equipment and adjoining-trade tasks
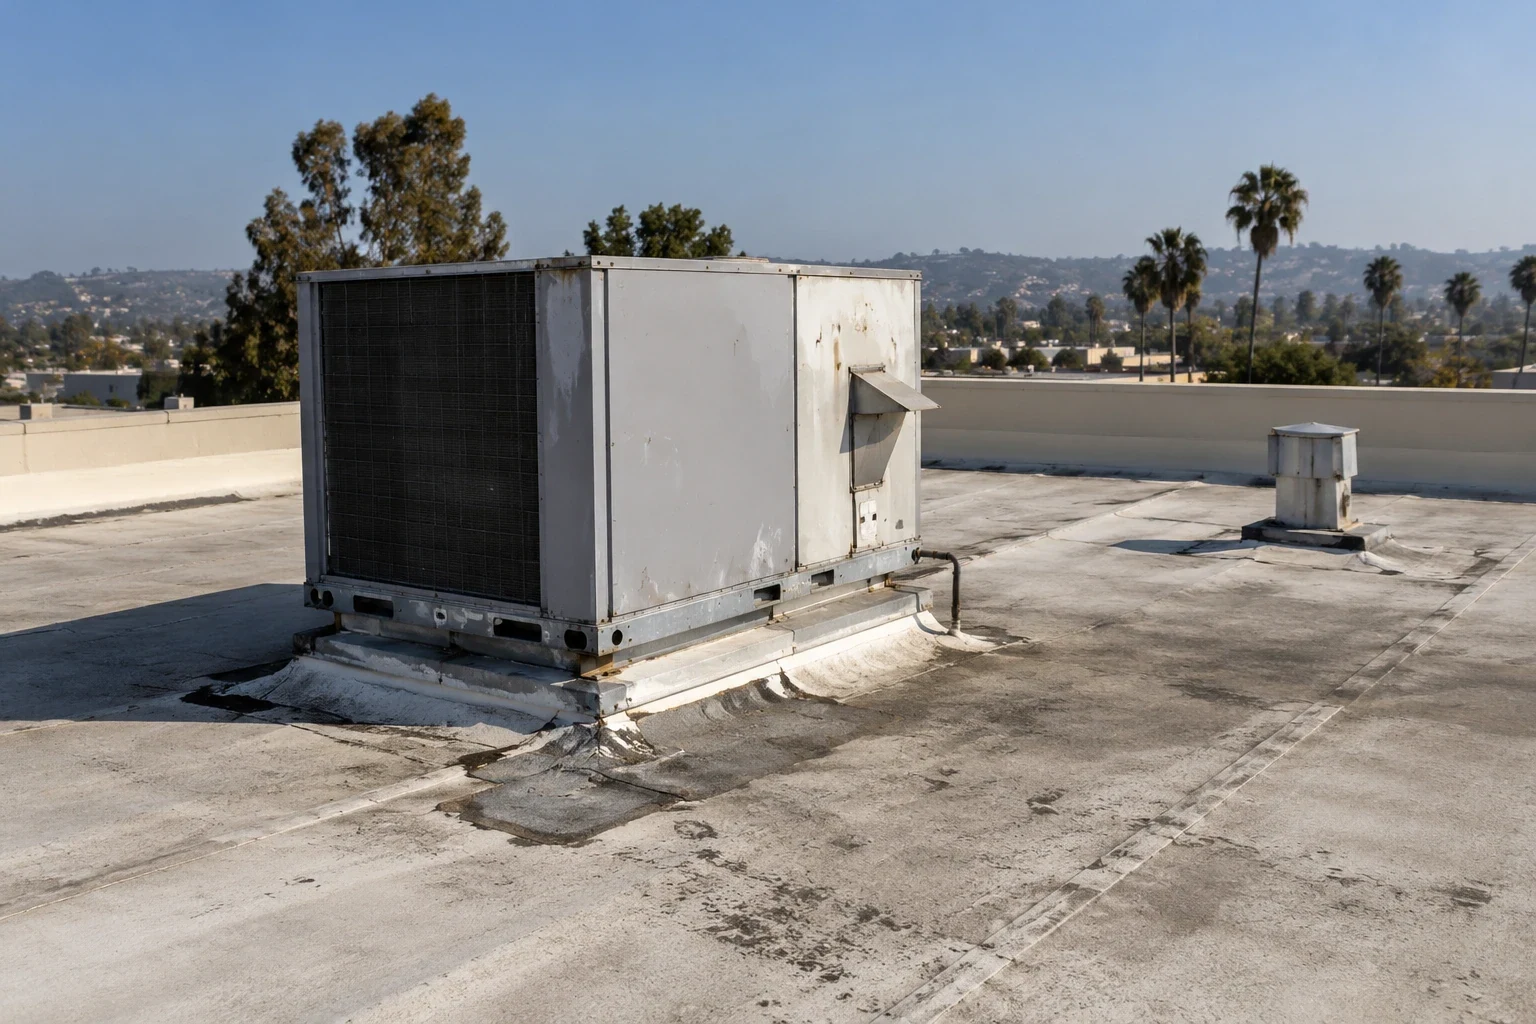
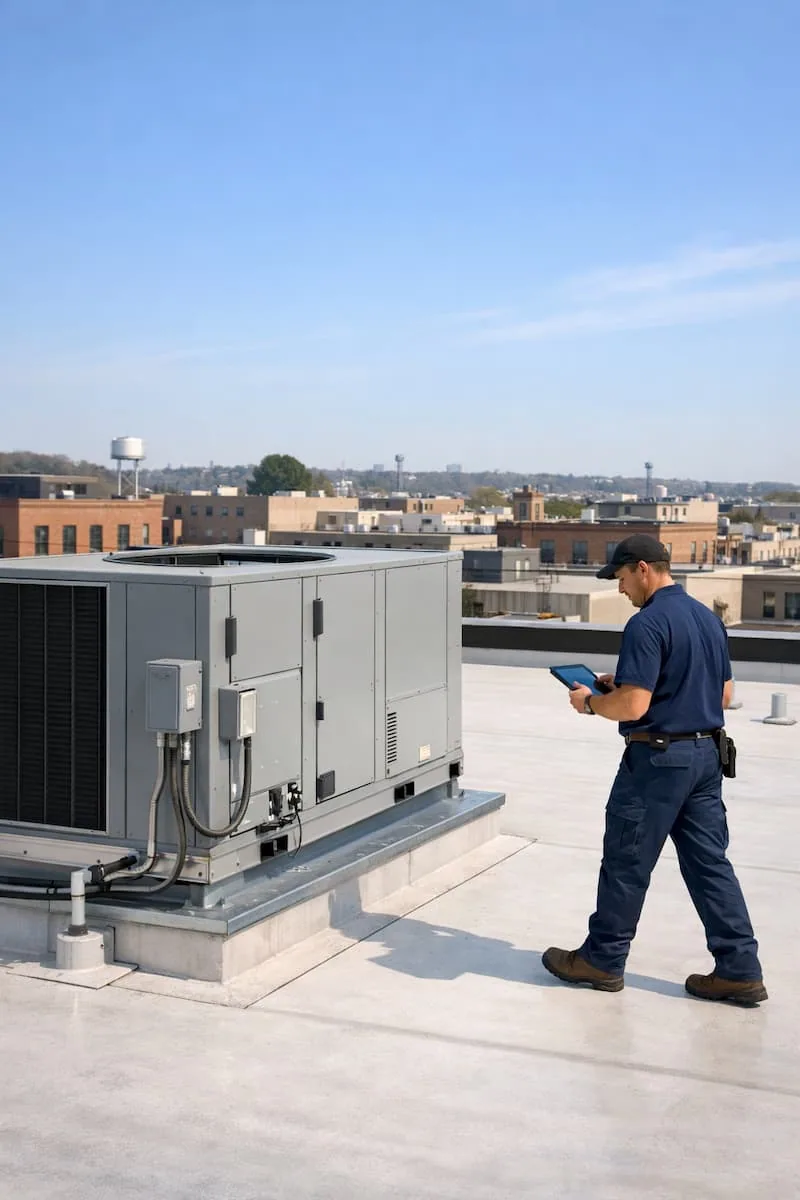
A connection may need lifting, mechanical or wall-finish work before its roof-side surface is available. We identify exposure and the supporting task that releases permanent roofing. Roofing at equipment curbs and supports should state those responsibilities with the actual interface. Share the layout and planned equipment changes before procurement. Facilities can then coordinate another trade ahead of permanent joining, with closure between work periods defined instead of field installation being treated as release of every unit or adjoining finish.
A revised unit arrangement can change dimensions and supporting construction after the initial price. Our detail review connects the measured penetration arrangement to the proposed roof build and identifies decisions needed before materials are ordered. The request should identify the arrangement used for pricing and how later changes will be assessed. Facilities can review actual added connection tasks rather than expect the original count to cover all new penetrations. This keeps measurement, preparation and permanent materials attached to the updated interface while daily exposure and closure remain assigned during the construction sequence.
Compare roof thickness with detail elevations
A TPO flashing assembly needs its actual supporting layers, attachment and compatible connection requirements reviewed.
We compare accessible elevations with the proposed section before reconstruction is priced. Added thickness can change the permanent detail even if the field area is unchanged. Bring the section and interface drawing into relevant project acceptance before procurement. Facilities can then assess installed construction with supporting changes clear, rather than a broad membrane allowance leaving flashing-height or attachment decisions unresolved until installation reaches the connection.
A PVC detail construction option requires its own compatible materials and preparation approach. We identify changed joining and supporting tasks where an alternate is proposed, preserving the same permanent endpoint for comparison. Submit complete construction before ordering rather than only a family description. Similar rooftop counts do not make separate assemblies interchangeable. Facilities can review the actual installation and connection responsibilities together, keeping any field-material saving separate from the equipment or perimeter reconstruction required by the selected roof section.
Confirm supporting condition around the repair
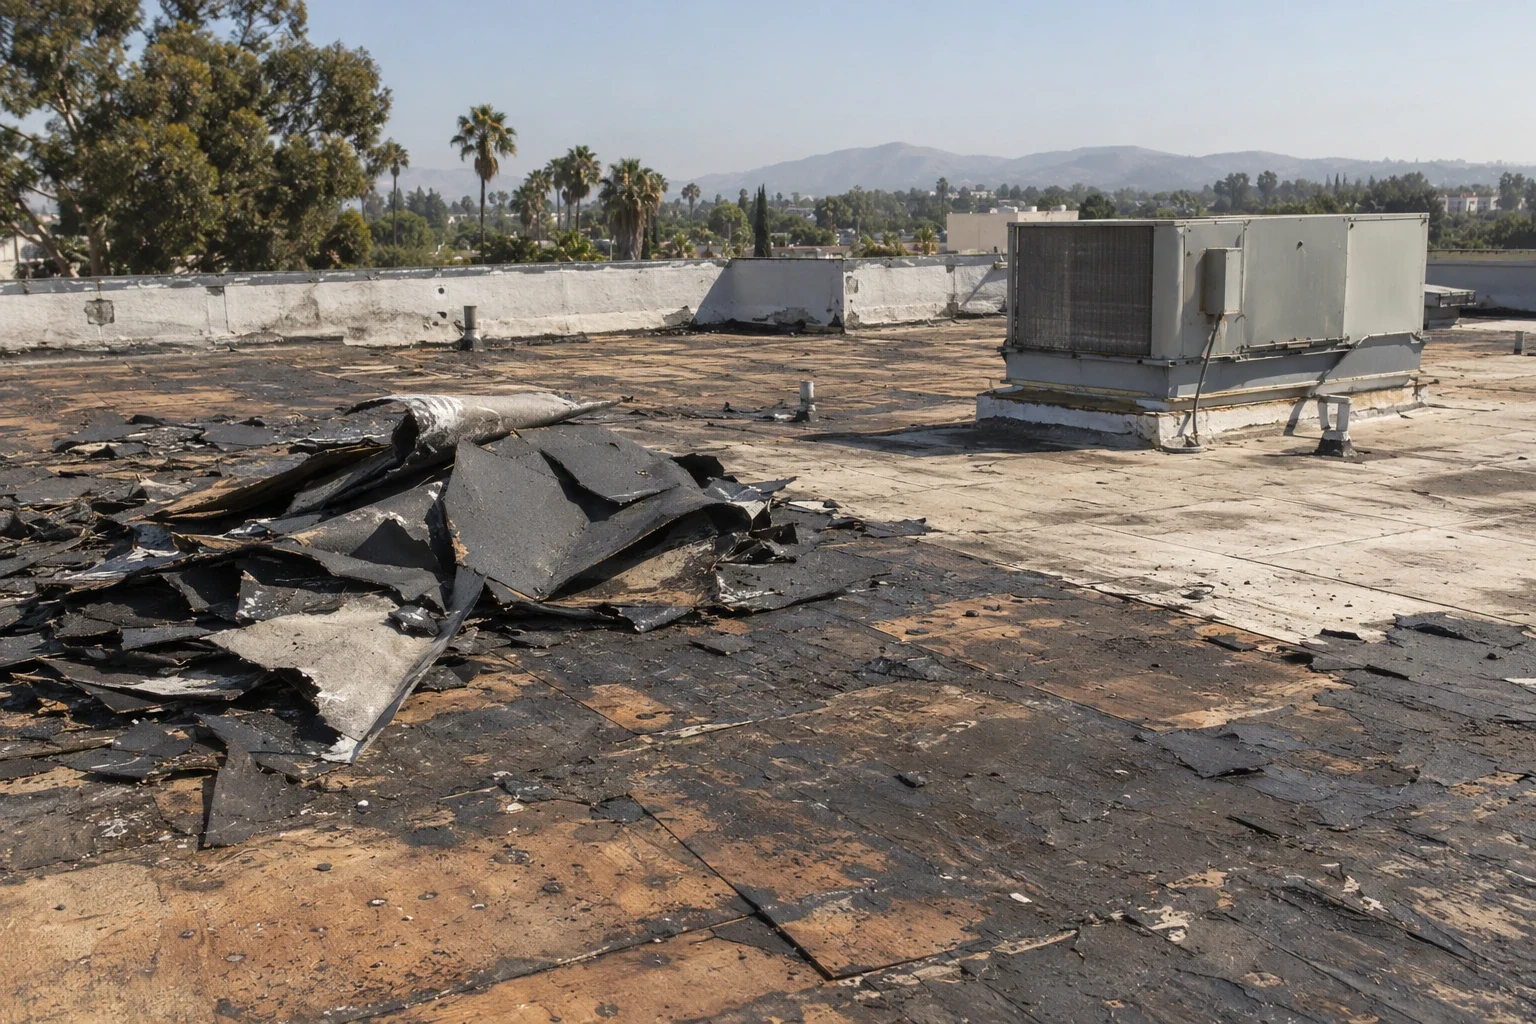
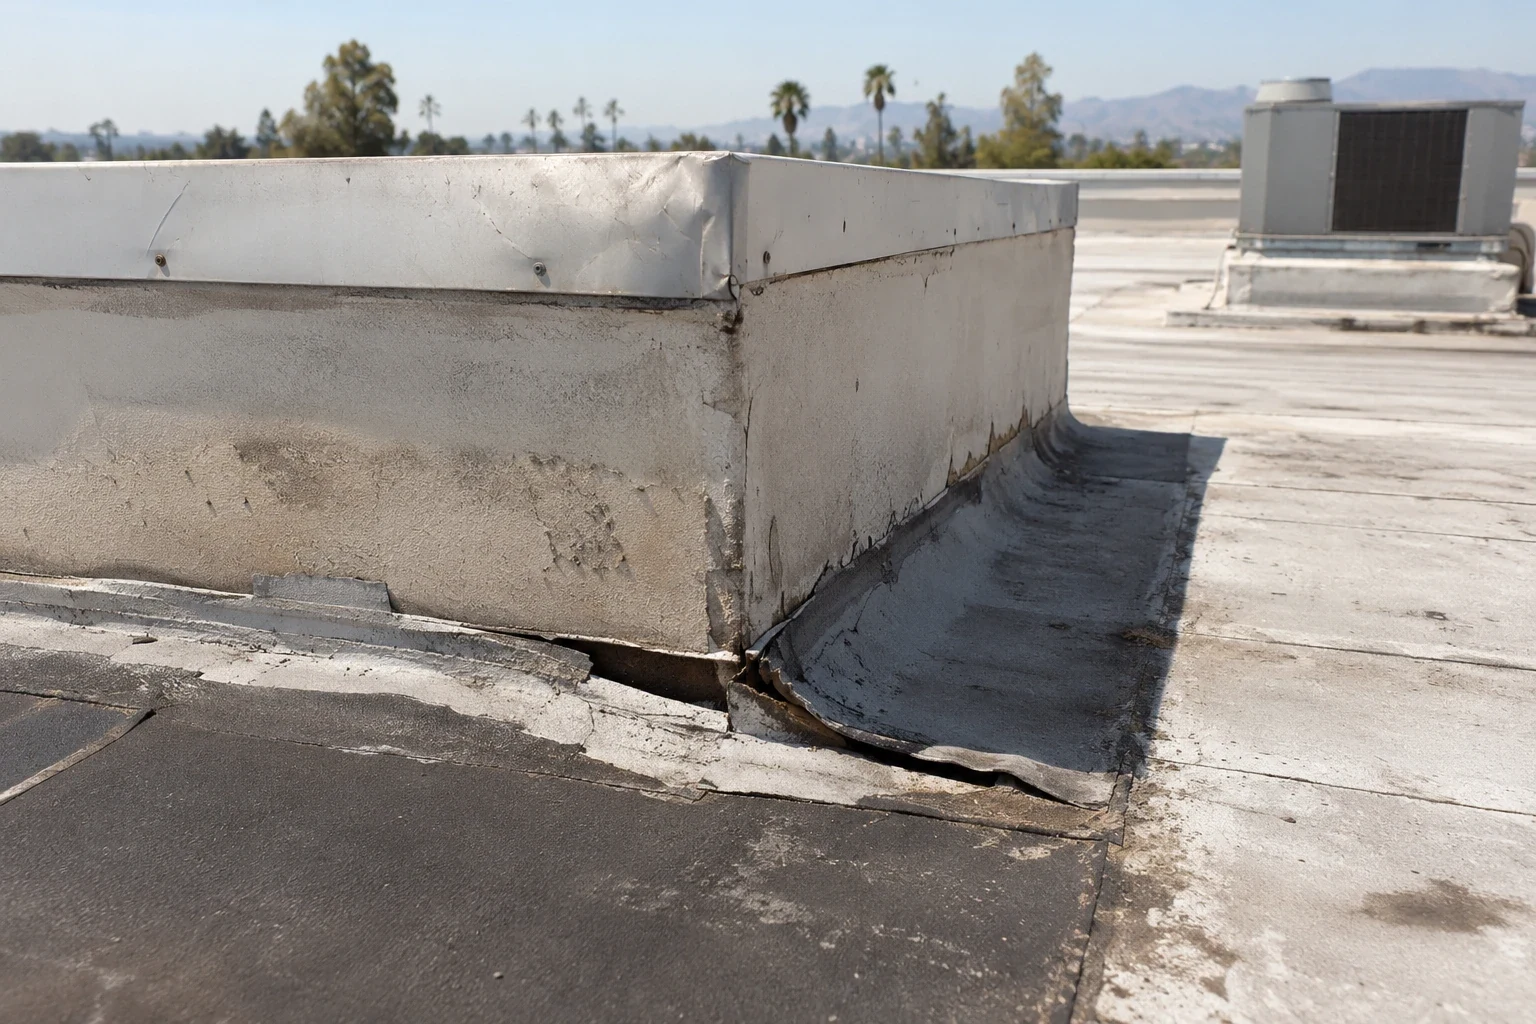
A visible flashing gap can sit above wet or damaged material needing further investigation. We distinguish accessible findings from concealed questions and describe confirmation needed before removal or retention is committed. Supporting repair includes disposal, replacement layers and transitions where established condition supports them. Facilities should obtain those findings before approving an upper-surface repair as complete. A new flashing patch cannot remove wet insulation below it, so the permanent endpoint needs the actual assembly correction rather than a visible gap length standing in for every layer requiring work.
Concealed extensions should have a reviewable measurement and approval method before opening. We describe how changed supporting quantities relate to preparation and the permanent connection. Facilities can then coordinate additions without losing closure responsibility during review. Known work and remaining investigation stay separate in the request, so a localized correction can be compared with wider reconstruction from an assessed basis. That also identifies what must be ready before compatible joining proceeds, rather than preparation being left to an unspecified allowance once equipment or occupied areas have already been released for installation.
Sequence glazing removal with flashing closure
Before a skylight is opened, confirm whether glazing, frame removal and roof flashing belong to one trade or several. The roofing scope should identify the curb, upstand, support and water path it will connect to, while the operator assigns interior protection below. A damaged frame or glazing stop can change what material is available for a permanent tie-in, so record that condition before pricing assumes the curb can remain. For occupied properties in Downtown Concord and Concord Business Park, identify the room, service route and daily closure that each stage needs. We can then sequence removal with suitable temporary coverage and a defined return point. Handover should show the installed flashing boundary and any glazing or interior task still assigned to another party.
Retain the permanent detail records
Current conditions must suit the selected materials before the permanent connection is joined. We assess the supporting surface and actual preparation rather than use equipment release or accessory delivery as proof of readiness. The day plan should distinguish work available to proceed from blocked or unsuitable interfaces. Facilities can coordinate operator periods and supporting trades against actual construction, with permanent completion placed after its relevant dependencies. An available crew does not establish every detail component and surface is ready, so unfinished connections remain explicit until their endpoint is reached.
The handoff identifies completed locations and installed detail construction with agreed project checks. Across Concord Business Park and Downtown Concord, keep flashing findings and trade tasks tied to the assigned roof zone. Applicable warranty terms require their actual documents reviewed before alterations without a promised coverage outcome from the family label. Adjacent restoration should follow the relevant permanent interface and review.
Commercial Roofing Questions
What belongs beside a penetration count?
Identify the actual detail, supporting work and permanent endpoint at each location. Similar counts do not establish identical preparation or joining labor.
When does a changed unit require a different curb detail?
Submit the current layout before relevant orders. Define changed measurements, supporting tasks and materials rather than assume the original allowance covers every new interface.
Can added layers affect flashing?
Compare the selected roof section with actual elevations. Supporting thickness may change permanent detail construction despite unchanged field area.
What if surrounding layers may be wet?
Confirm supporting condition before removal or retention is committed. Keep replacement layers and approved extensions explicit beside the surface repair.
When is a connection ready to hand back?
Complete its permanent endpoint and agreed checks. Keep blocked trade interfaces separate from broad membrane installation and adjacent restoration releases.