Commercial Roofing for General Contractors in Concord, CA
A municipal-building facility director working through a general contractor needs the roof endpoint and predecessor tasks clear before the construction calendar reserves permanent placement. We provide commercial roofing for general contractors in Concord, CA, on assigned repair, replacement and renovation scopes. The task connects existing roof condition to the proposed assembly and adjoining work. An equipment layout, wall alteration or revised section can change the permanent interface, so its accepted arrangement belongs with the roofing quantity before materials are ordered.
For a municipal roofing assignment in central Concord, identify the subject structure and its authorized access requirements before planning the task.
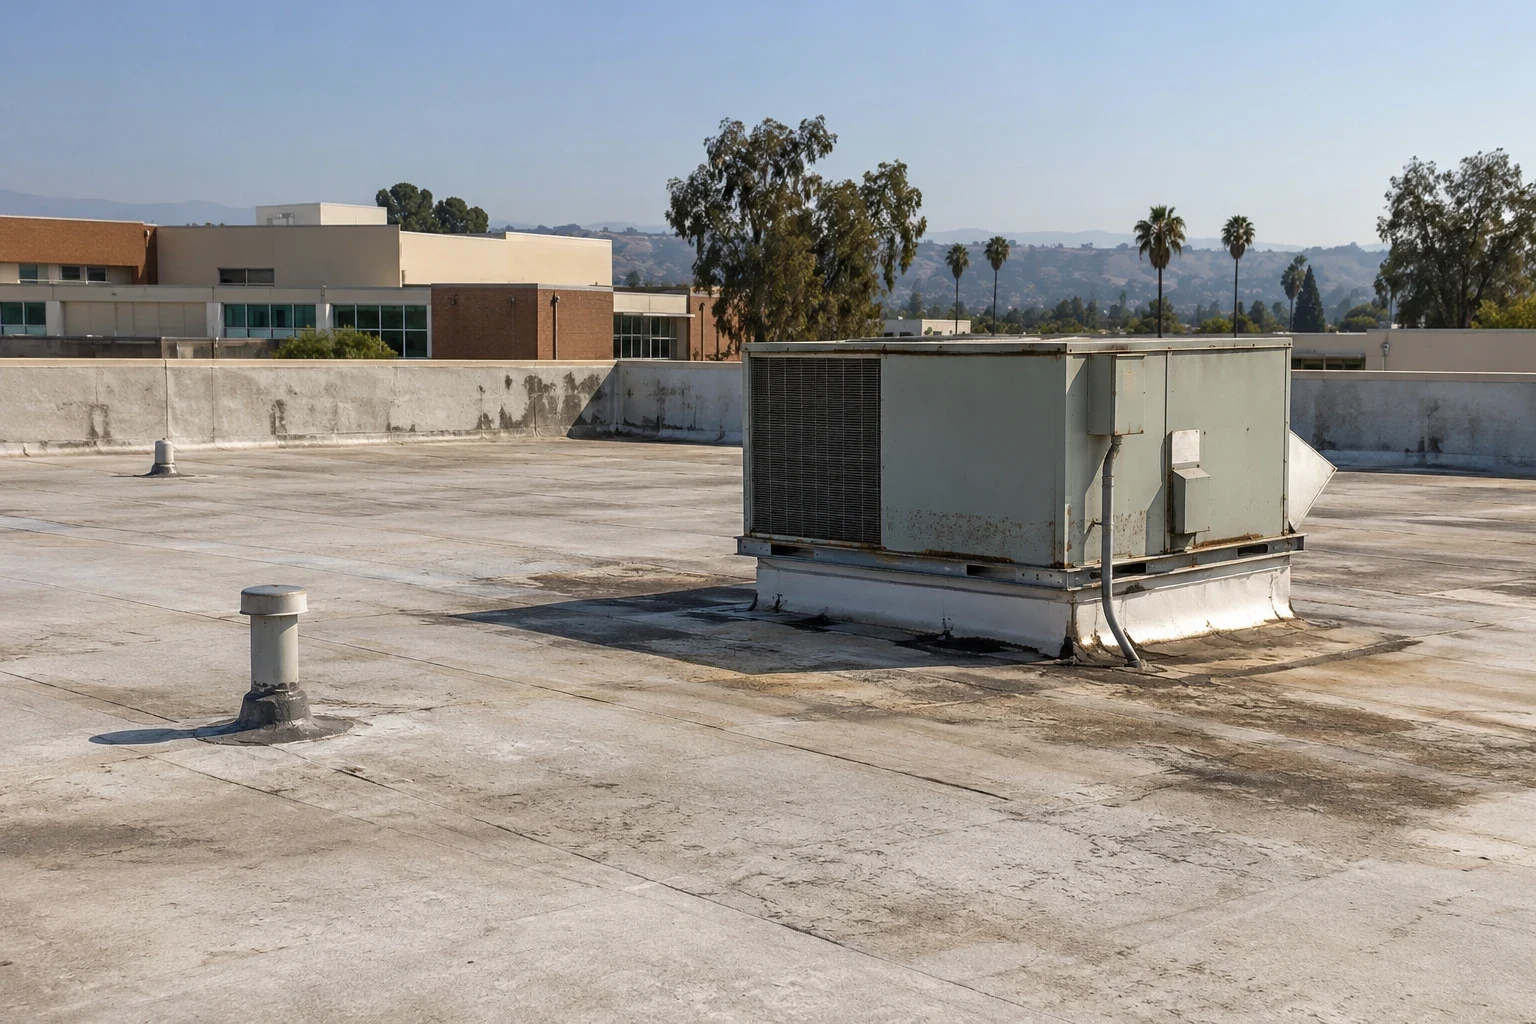
Price the roof against the arrangement being built
The roofing request needs the drawing and section used for its quantity. We identify the installed assembly and compare the proposed construction with the existing condition available to assess. A changed curb, edge or wall can alter preparation even where the field area remains similar. The scope should show those interfaces with its removal and retained section, allowing the general contractor to compare roof work from the actual arrangement rather than a membrane allowance detached from the detail requirements.
A roof replacement within the renovation scope needs supporting preparation and permanent connections stated together. We identify confirmed affected layers and further examination where retention remains unresolved. Those findings stay with the option before procurement. The facility director can coordinate an authorized assessment while the contractor preserves a clear decision on the construction quantity that the revised assembly needs.
Bring the predecessor into the roof work request
An altered wall or supporting surface can affect the roofing connection and its preparation. We identify the accessible interface and the correction or assessment needed from the responsible discipline. A nominal completion date should not establish that receiving construction is suitable. The project sequence needs that actual release retained before permanent roofing, with the scope identifying which field or detail work can proceed and which connection is still waiting for the predecessor task.
Edge and coping work adjoining the roof section may require its own attachment and supporting review. We describe the roof-side boundary and the information needed for a complete interface. Similar-looking metal does not establish the accepted geometry or receiving condition. The general contractor can coordinate the adjoining trades from those tasks while facilities keeps the practical roof and ground access arrangements available to the people releasing the work period.
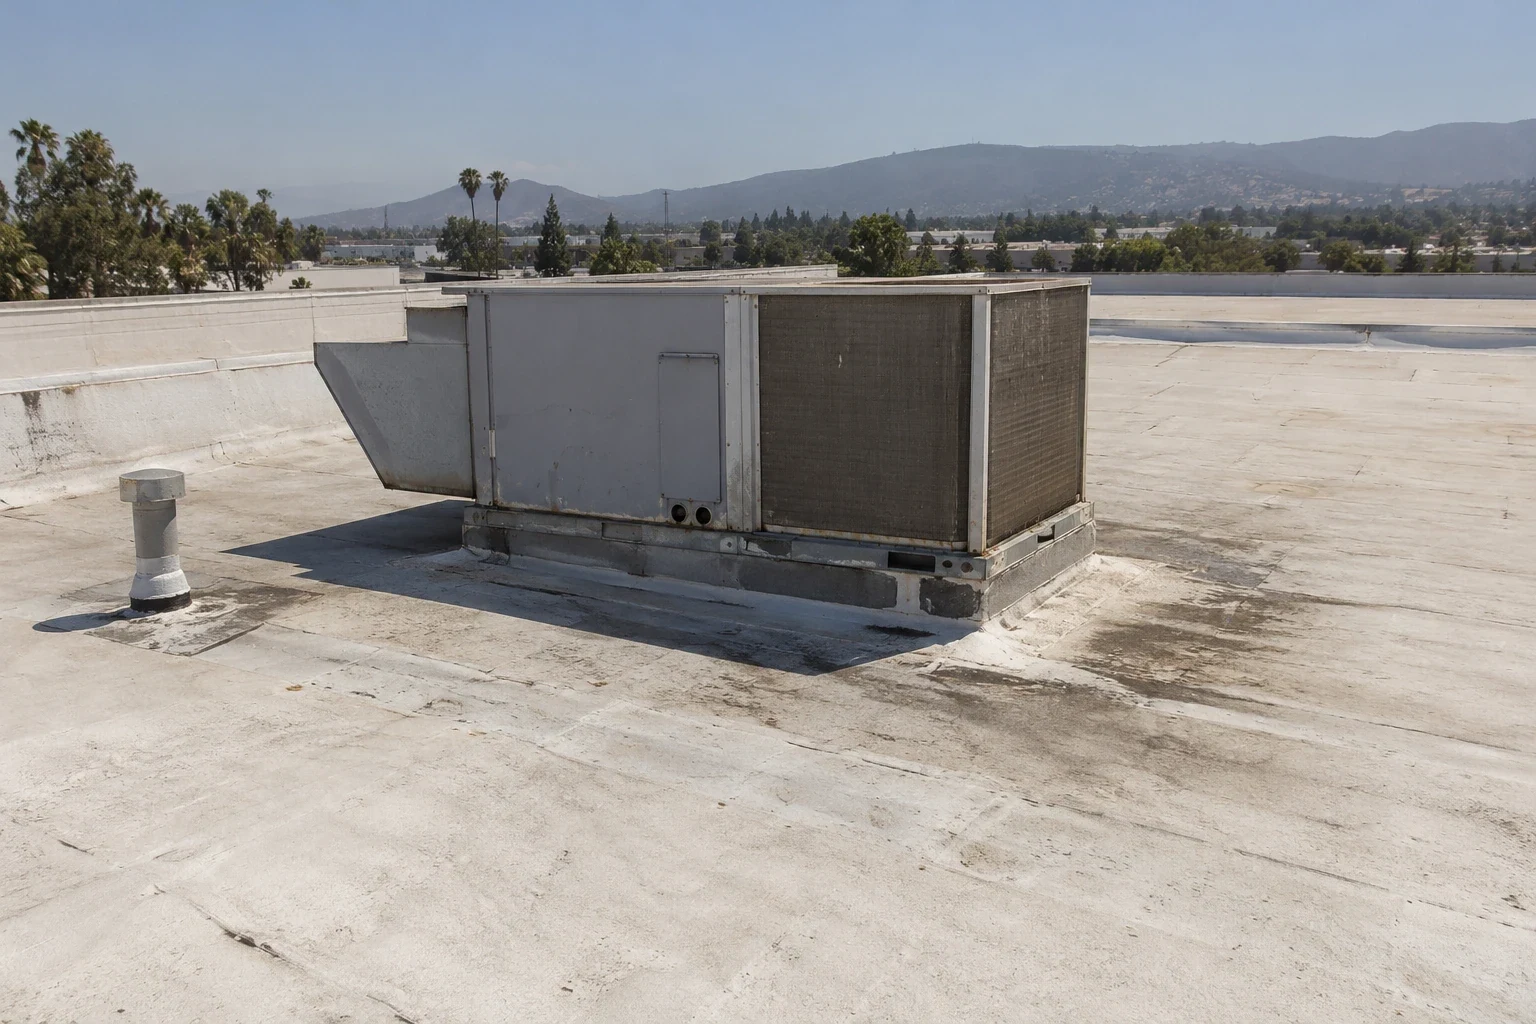
Resolve the actual curb before field installation
An equipment arrangement can affect detail height, access and supporting construction. We identify the roofing connection required by the actual layout, with clearance or an equipment move retained as a predecessor where necessary. The responsible project parties establish equipment and structural suitability. Roofing preparation needs the released receiving surface, not a general readiness label. Keep the accepted detail and its supporting decision with the material order so the permanent connection follows the arrangement actually being built.
Roofing at a new or altered equipment support has its own construction endpoint. We describe completed joints and interfaces that remain pending while another trade follows. A changed layout receives review for revised quantities and access needs. The contractor can then coordinate the wider installation without treating completed field covering as confirmation that every later equipment attachment has already received suitable roof-side preparation.
Which drawing releases this connection? Keep that answer beside the predecessor task.
Give each removal period a workable closure
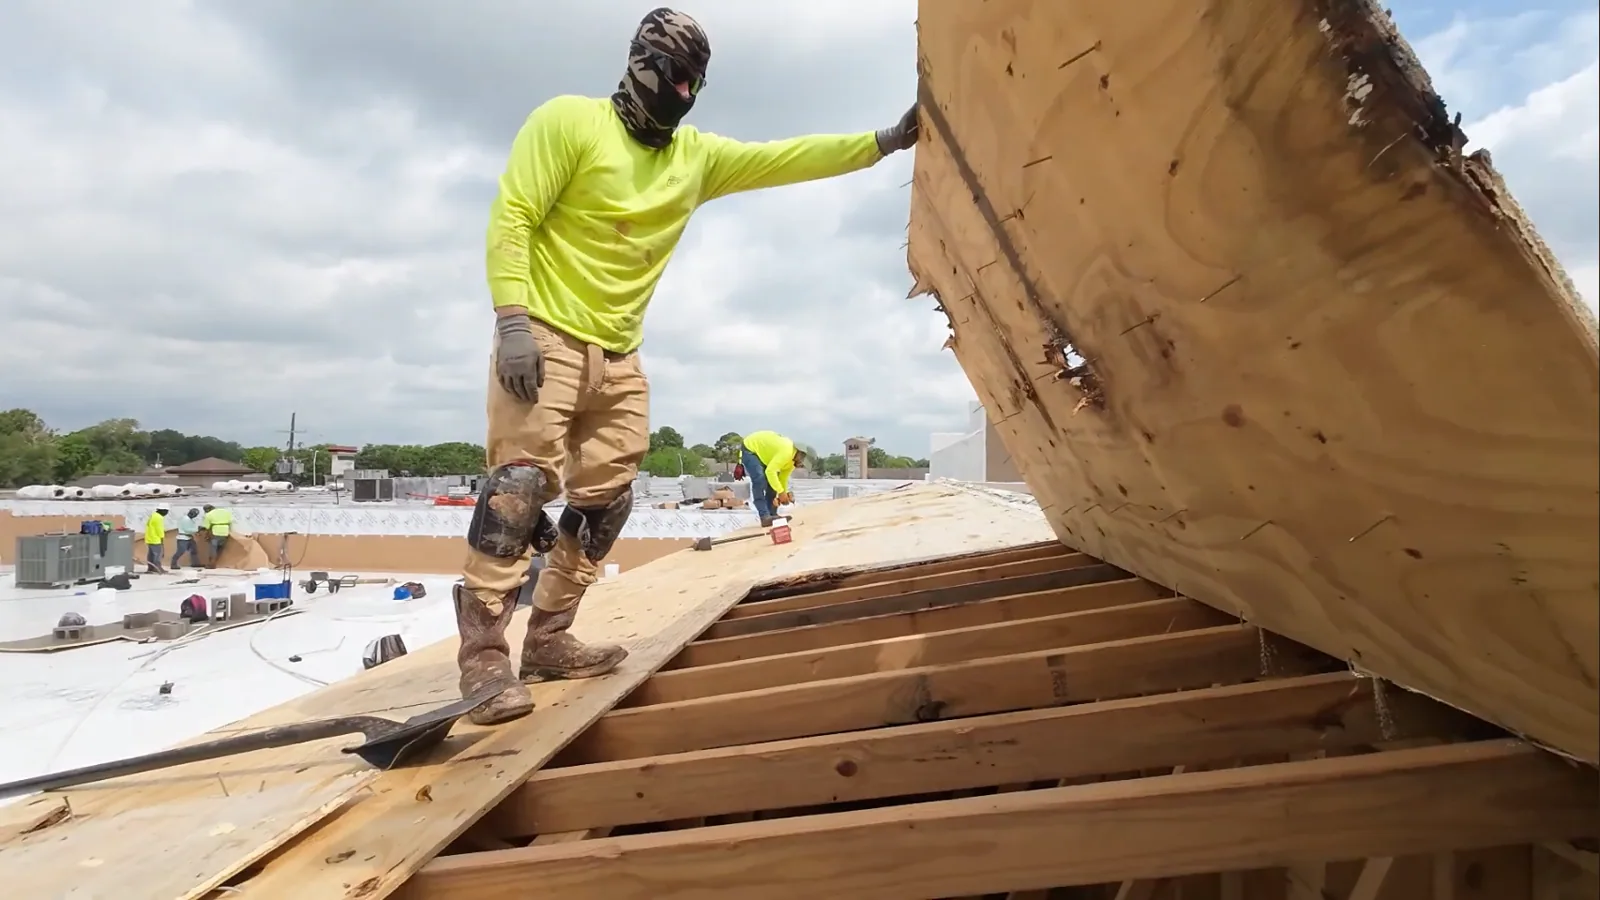
An occupied renovation needs the roof area and affected rooms identified before layers are opened. We describe exposure, material routes and suitable interim closure for the operator's review. A room boundary may not produce a practical exterior stop. The sequence should connect its phase to drainage and usable receiving material, giving facilities enough information to arrange contents protections while the general contractor coordinates the trades required for that stage.
Roofing through an occupied construction sequence includes additional handling where current access restrictions change the method. We identify an unavailable route before the work period is reserved. Another discipline's delay may change the task ready for completion. The request keeps temporary protection separate from permanent construction, allowing the contractor and facility director to coordinate an accessible stage without implying an unfinished interface has already been accepted.
Preserve the roof findings through approval changes
An ownership decision can change the selected option while the building's examined condition remains the basis for its supporting scope. We retain removal, preparation and permanent detail differences when alternatives are compared. A reduced upper-material allowance does not establish equivalent construction. The approval should identify the accepted endpoint and unresolved assessment still needed before final quantities, keeping the contractor's procurement tied to the roof task actually authorized.
For a healthcare roofing assignment in Concord, identify the subject building and operator's access requirements before planning the task.
Record the roof endpoint before later trades proceed
The handoff should locate installed construction, relevant materials and completed details, with unfinished interfaces identified separately. We describe the roof task delivered and the work still needing another release. Applicable warranty documents have their own actual scope and alteration requirements. Later penetrations or equipment changes need their connection reviewed before installation. The general contractor can coordinate those tasks from a clear account while facilities retains the same boundary in the maintenance log.
Project work around downtown Concord contractor roofing locations needs the assigned roof's current findings and accepted drawings. Emergency roofing calls can be coordinated overnight, through weekends and during holiday periods where an earlier feasible holding task is needed. We record that task's purpose separately from permanent construction. The next project request can then address the actual remaining assessment or predecessor while completed roofing has a defined endpoint for the wider handover.
Resolve roofing interfaces before trade release. A general contractor can reduce change exposure by matching the roof scope to the drawing set, trade matrix and approved sequence before award. Mark who supplies curbs, structural support, temporary protection, electrical disconnects and final equipment reconnection. Then identify which party accepts each waterproofing transition and records concealed work before the next trade covers it. Concord Business Park and nearby employment districts contain a range of commercial building types, so the roof plan should be checked against the specific project rather than reused from another shell. Carry RFIs, submittal revisions and approved field changes in one record. That gives the superintendent a usable handoff from roofing through commissioning, with exclusions and remaining conditions clear before a crew's work area is released.
Close the roof detail before successor trades cover it. Before award, compare the roofing scope with the architectural sections, equipment schedule, structural details and trade responsibility matrix. Identify who supplies curbs, nailers, drains, metal and temporary protection; then state who accepts each transition before insulation or equipment conceals it. A submittal revision should carry its changed detail through pricing, sequence and warranty review. For projects near Pike Lane and Forni Drive or Concord Business Park, use the project's actual access and staging plan rather than a neighboring site's routine. Mark inspection hold points and the record needed before successor work proceeds. That gives the superintendent a dependable handoff from demolition to permanent closure and prevents an unresolved curb or edge from surfacing only after the next trade has left the roof. Coordination with manufacturing operators and property managers should follow the awarded project's own trade matrix.
Commercial Roofing Questions
What drawing information belongs with a roofing quantity?
Identify the arrangement and roof section used for the proposed scope. We retain removal, supporting tasks and permanent details. Changes in layout receive review before relevant procurement.
Can a predecessor date establish a receiving surface is ready?
Assess the actual interface and required supporting release. We identify roofing tasks available to complete. A calendar entry alone does not settle suitable construction at the permanent connection.
How should an equipment layout revision be handled?
Review changed interfaces, quantities and access before material orders. We preserve the accepted drawing basis. Structural and equipment suitability stay with the responsible project parties.
What makes an occupied removal stage workable?
Connect its exterior boundary to usable material and drainage. We describe exposure and suitable interim closure. The operator can arrange affected rooms from that actual roofing stage.
What should the roof handoff establish for following trades?
Locate completed construction and pending interfaces with relevant materials. We identify the task delivered. Later alterations receive their own detail review before another permanent roof connection proceeds.