Roof Insulation and Cover Board in Concord, CA
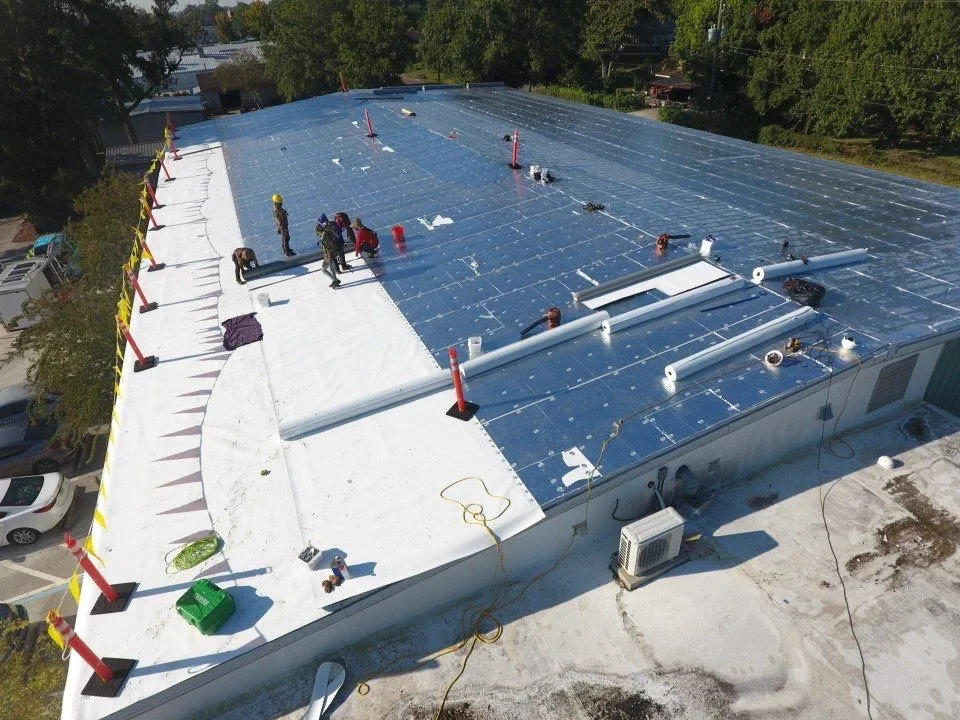
An occupied civic roof project leaves its facility director responsible for the rooms below while supporting layers are removed or retained. Roof insulation and cover-board work in Concord, CA, starts with that building plan and the actual construction endpoint. We identify accessible layers, confirmation needed and the section proposed for permanent installation. Share records and the selected roof assembly before the scope is committed. Facilities can compare removal, replacement and retention with transitions stated rather than an insulation-area allowance hiding supporting uncertainty or the changed connection work caused by a revised roof thickness.
For a municipal roofing assignment in central Concord, identify the subject structure and its authorized access requirements before planning the work. A proposed supporting-layer assignment there needs the operator’s designated work zones and protection requirements identified with the roof section. We discuss material movement and daily closure before opening. The scope should explain which construction remains, which leaves the roof and the permanent interface into each retained area. Facilities then has a supporting task to coordinate with actual building releases instead of a broad new-material quantity being treated as readiness for every roof connection.
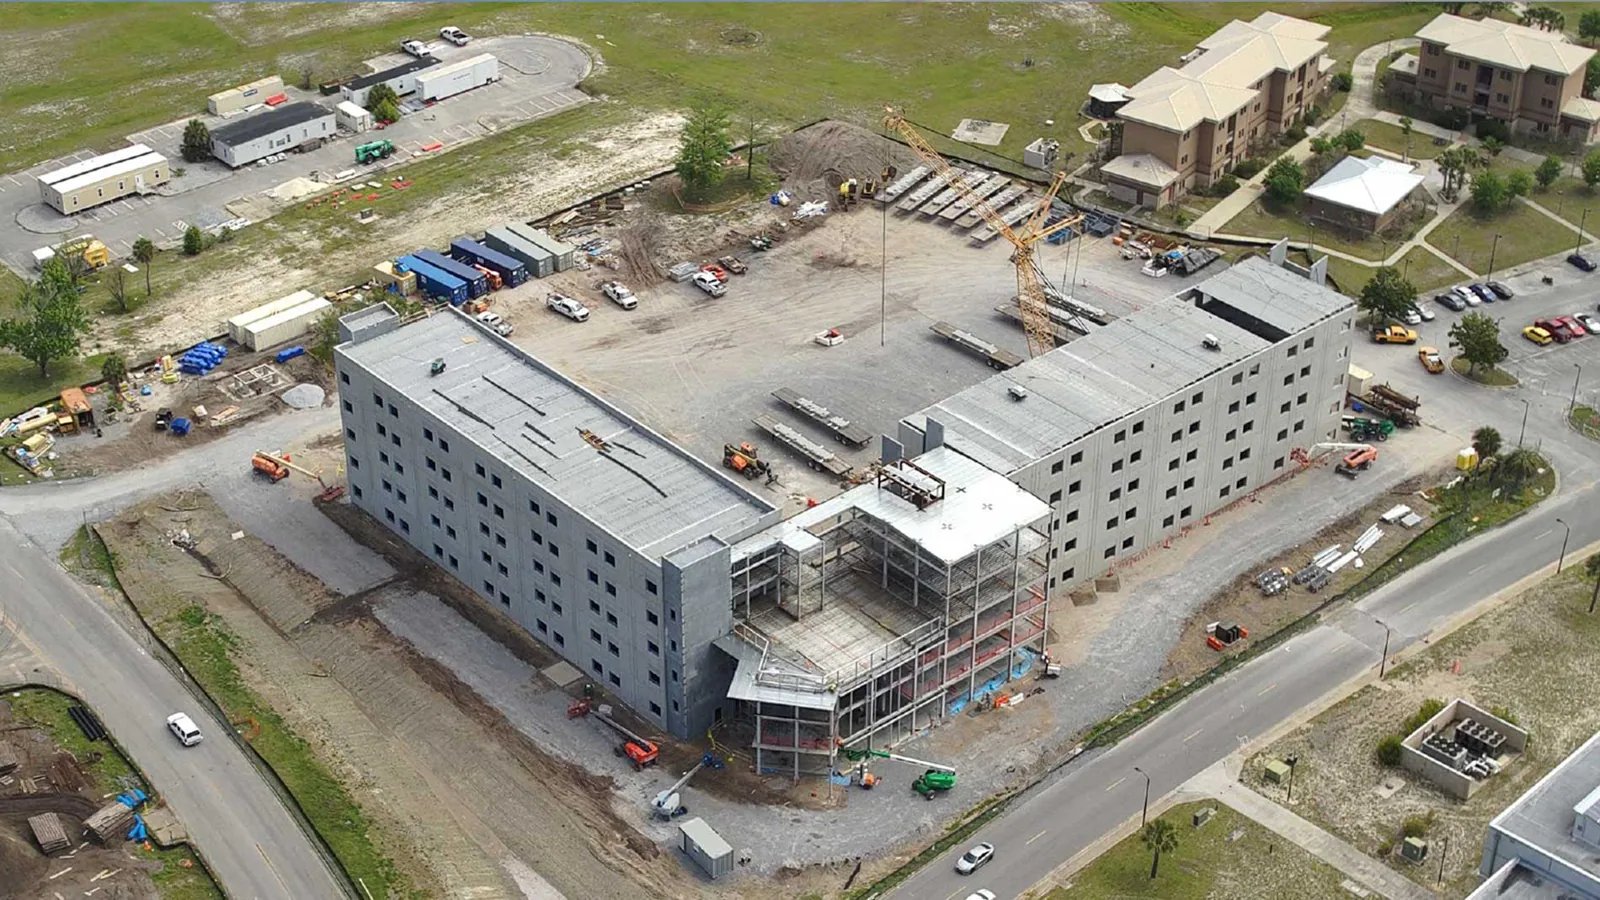
Identify removed and retained construction
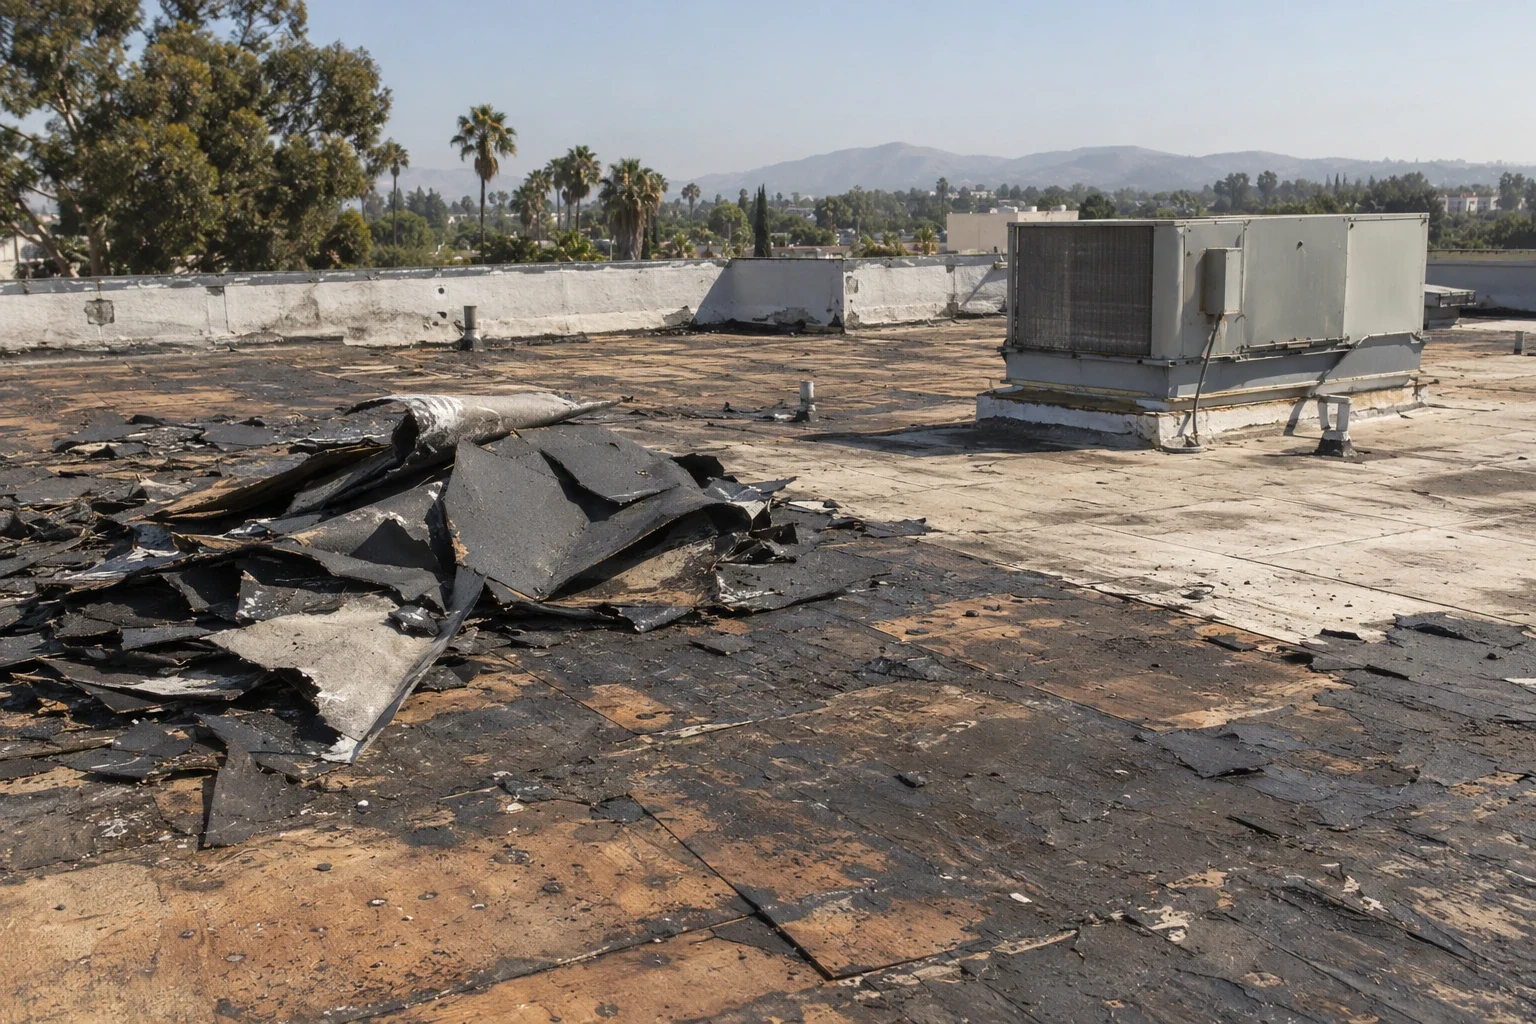
The starting surface determines preparation before new insulation or board is installed.
What can actually remain beneath it?
We compare available records with exposed layers and identify concealed questions relevant to removal or retention. An inspection of supporting construction should state accessible findings and further confirmation needed. Arrange those checks before final quantities depend on existing material staying. A continuous upper sheet does not establish every layer below it is suitable, and the work request should retain that uncertainty explicitly rather than place new construction over an unexamined supporting assumption.
A recover proposal using retained layers needs its own assessed condition and compatible assembly requirements. We describe preparation and transitions before procurement is committed. Facilities can compare that option with supporting removal using the same permanent endpoint and operator releases. A smaller disposal quantity can be useful without proving all existing material can remain. Keep known layers and unresolved findings separate so the selected section follows the actual construction basis, rather than a lower new-sheet allowance establishing a broad retention decision without supporting evidence.
Confirm moisture before quantities become final
Suspected wet material needs appropriate confirmation before its removal boundary is committed. We distinguish indications from established condition and describe investigation relevant to the proposed supporting section. Available leak records and marked observations help arrange those tasks with facilities. A new upper membrane cannot remove wet insulation beneath it, so supporting replacement should follow the findings actually established. This makes the permanent scope reviewable, with suspected extensions retained as questions rather than every surface symptom being used to define identical removal across concealed roof layers.
Confirmed supporting replacement adds disposal, new material and transitions into retained areas. We identify those tasks beside the agreed permanent section and discuss measurement and approval for extensions found after opening. Facilities can compare known construction quantities while uncertain additions remain visible. The daily closure endpoint should include the layers installed, not just a membrane patch over unresolved supporting work. That preserves preparation and tie-in responsibility while concealed conditions are reviewed, with permanent joining placed after the surface and supporting assembly required by the selected construction are ready.
Review attachment and the selected assembly
A TPO section with supporting layers needs its actual material, attachment and compatible detail requirements identified.
We compare accessible construction with the proposed assembly and flag preparation needing review. Bring the complete section before procurement rather than only an insulation quantity. Facilities can then evaluate the installed endpoint, with supporting materials and permanent connections included. A family description does not establish every board or attachment choice, and the useful scope keeps product availability separate from relevant acceptance of the construction selected for the roof.
An EPDM supporting assembly alternate should preserve the permanent endpoint while showing changed preparation or attachment. We identify those installation tasks separately from field-material differences. Submit the complete alternative for applicable project review before ordering. Similar roof areas do not make components interchangeable or establish equivalent supporting construction. Facilities can compare accepted installed options rather than a low layer allowance hiding additional preparation or detail work needed to reach the actual roof section and compatible interfaces on the assigned building.
Check transitions and detail elevations
New supporting thickness can affect curbs, wall terminations and drainage connections. We compare accessible elevations with the selected section before permanent detail tasks are priced. Ask for the relevant drawings and equipment responsibilities early enough to resolve reconstruction before material orders. Unchanged field area does not mean every flashing can remain under the revised assembly. Facilities should have the connection changes stated beside insulation and board quantities, keeping a material-area saving separate from supporting or adjoining-trade work caused by the construction proposed.
Transitions between removed and retained zones also need a defined permanent endpoint. We describe the layers and compatible tie-in at those boundaries rather than assume a local quantity can be installed independently from the remaining roof. Facilities can arrange preparation and closure with the operator’s releases, preserving responsibility if confirmation or equipment work divides the installation into separate periods. The scope then shows what is required to complete the supporting correction, with unresolved extensions retained visibly instead of an exposed surface boundary being used as proof every concealed layer ends at the same line.
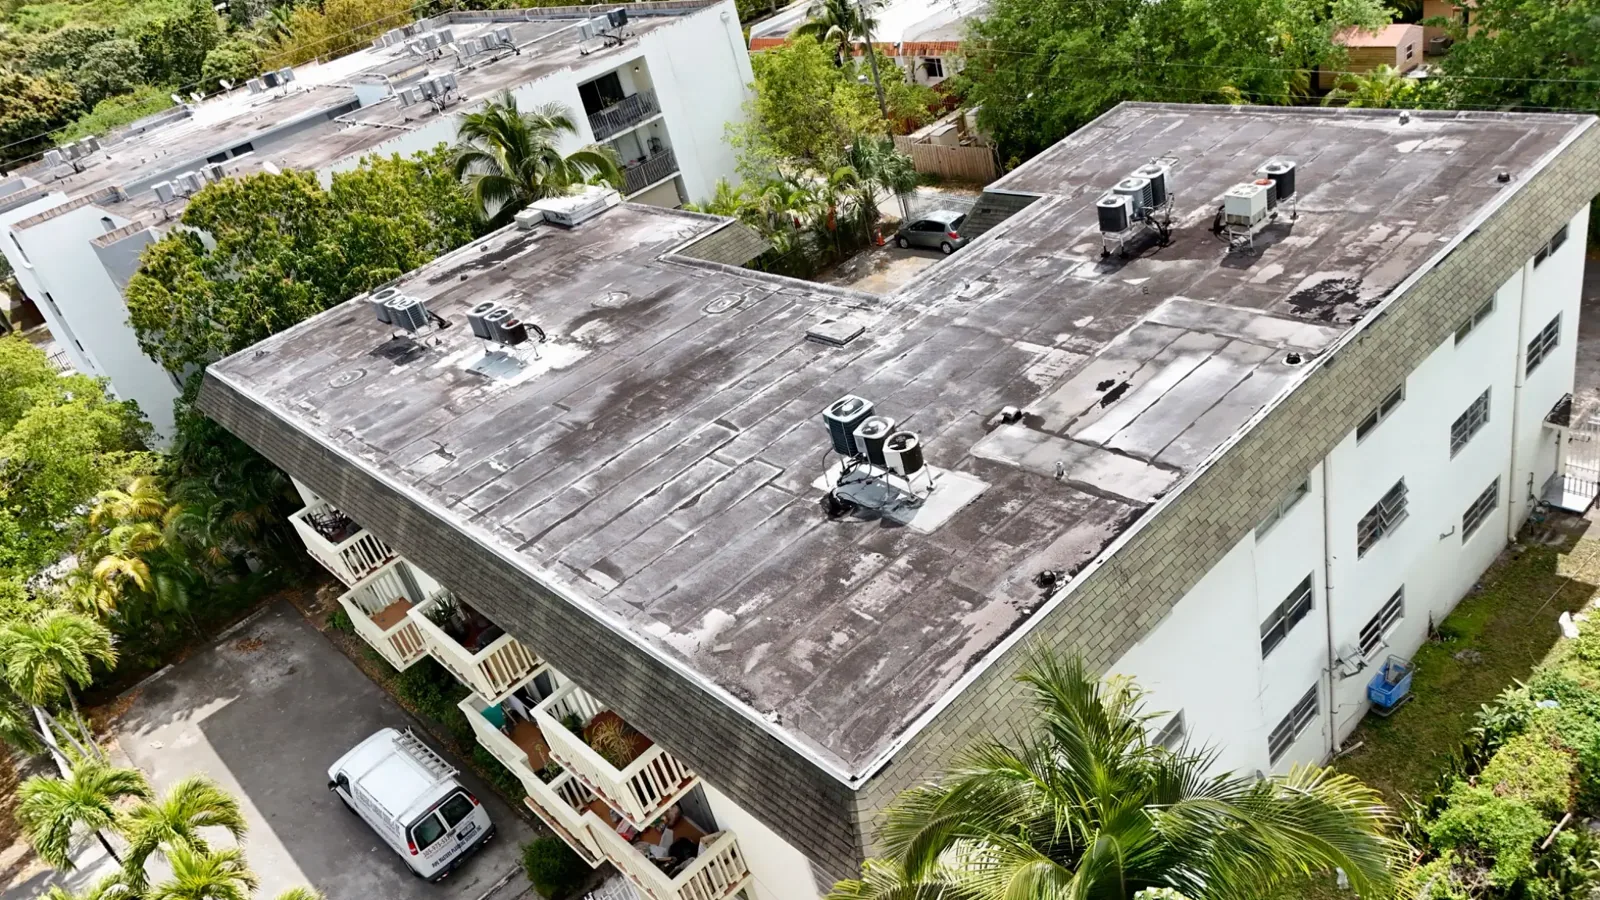
Coordinate material movement and occupied space
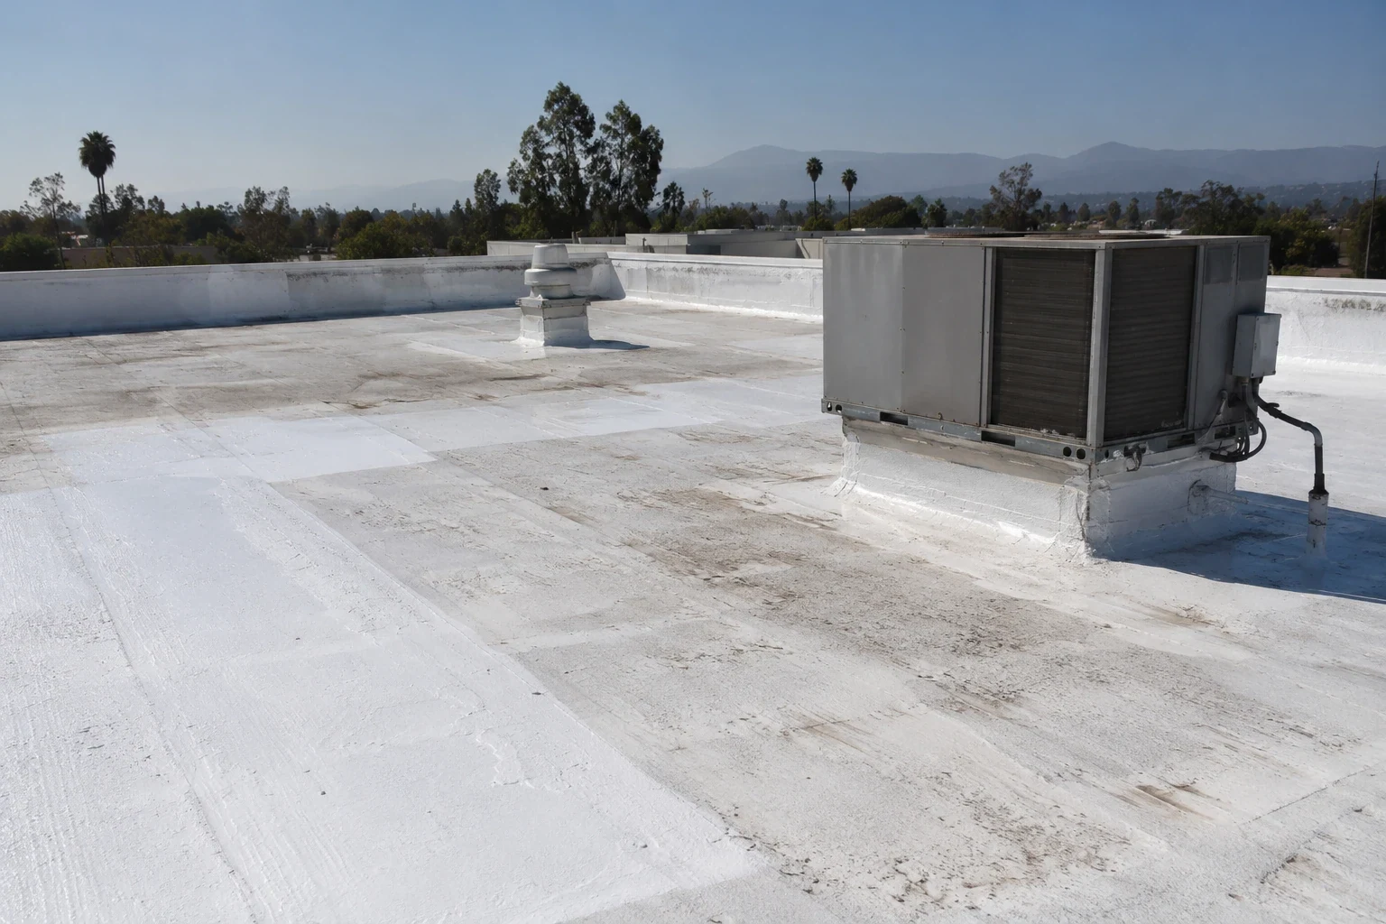
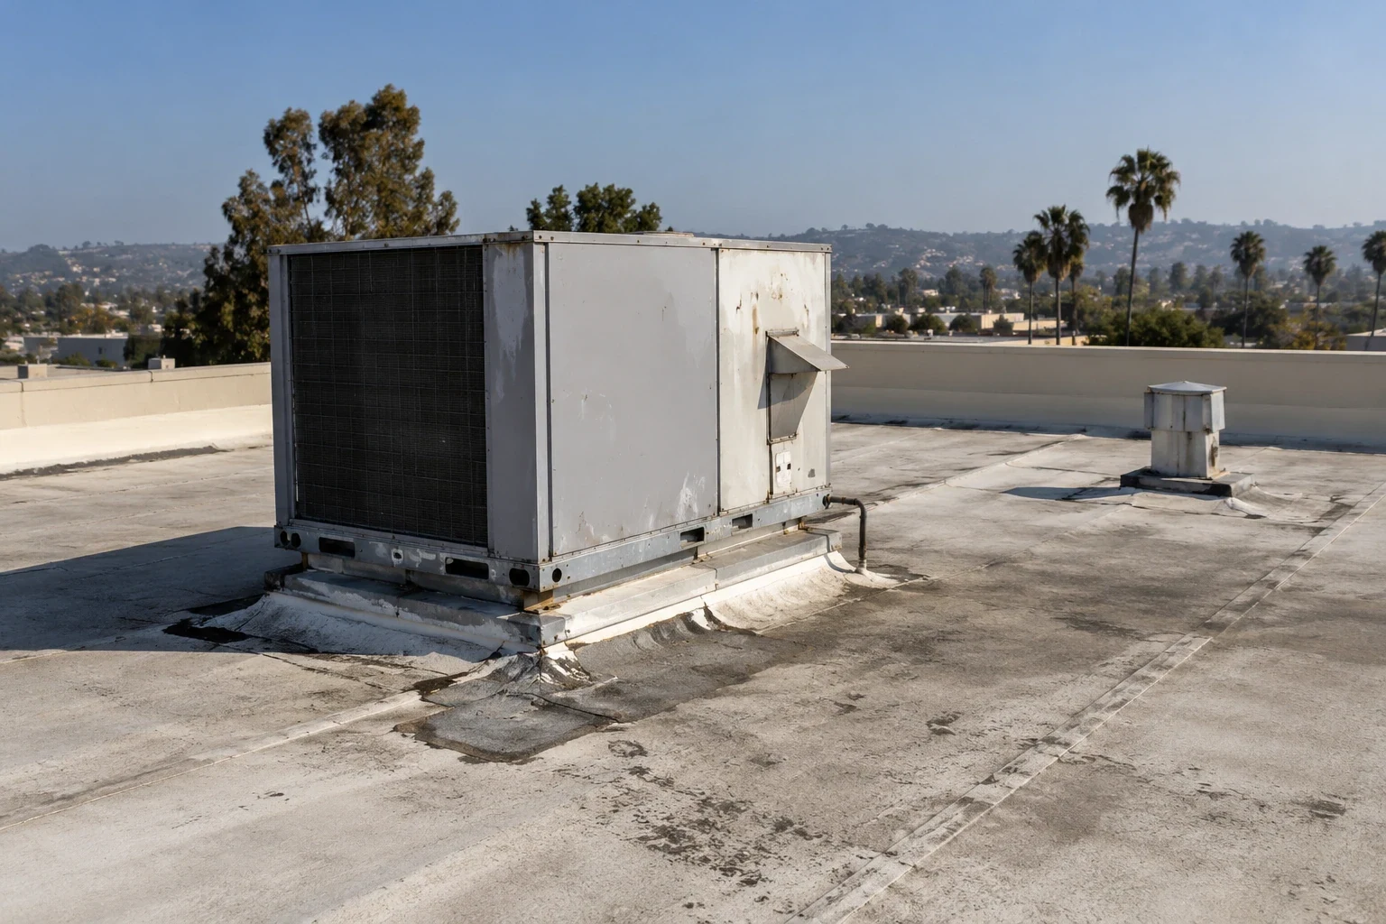
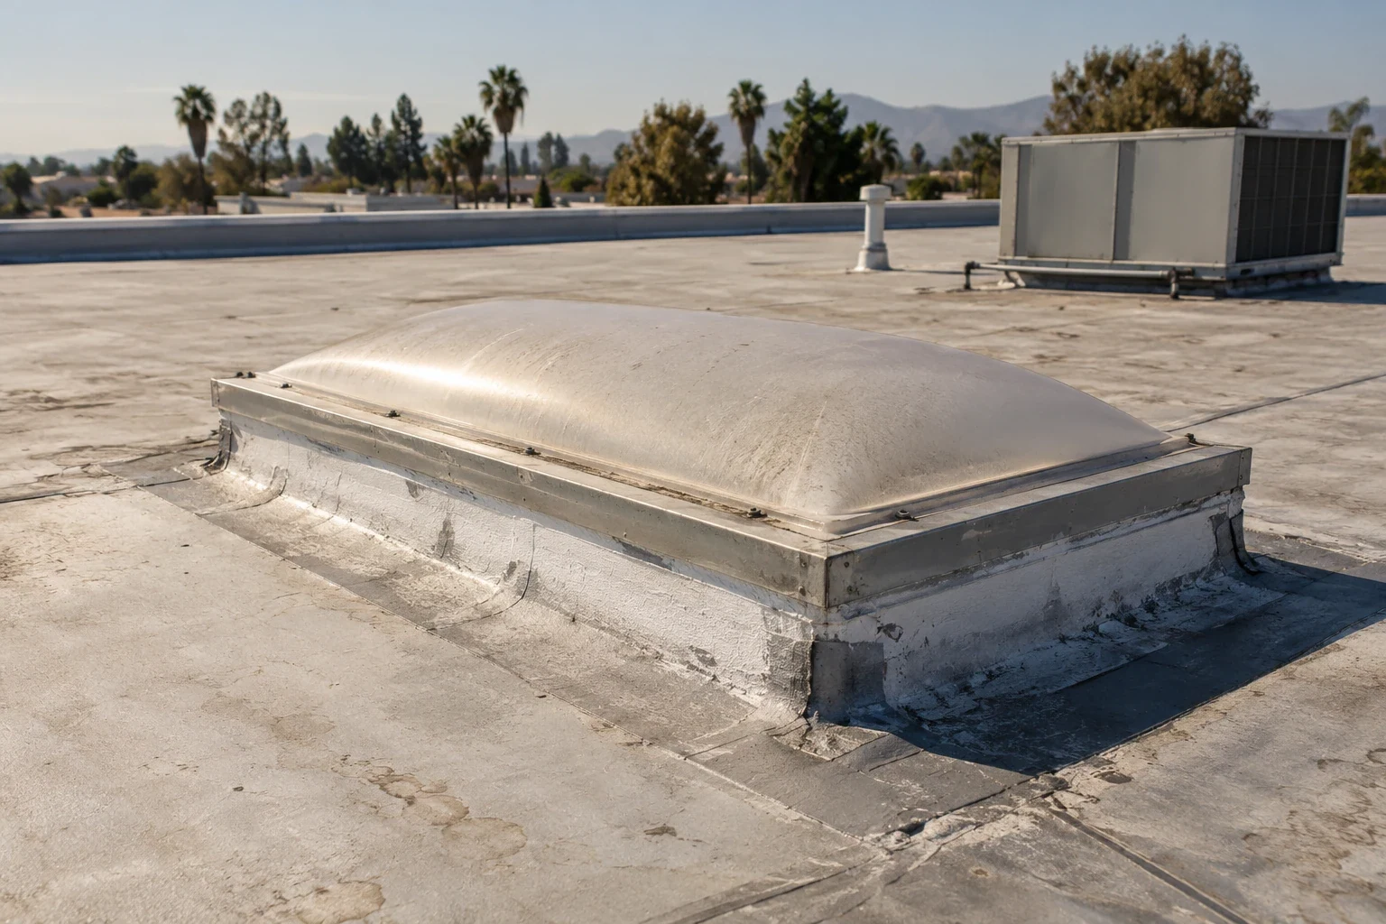
Supporting removal creates outgoing material handling as well as new-layer installation. We discuss receiving, staging and disposal routes with the facilities contact before setup is priced. Share the actual permitted areas and work periods, including protection below the roof. The daily opening should match a boundary that can be prepared and closed under those releases. Repeated setup belongs in the scope where access is phased, rather than an unrestricted labor assumption being used while the building’s occupied rooms still require separate preparation and tie-in periods.
For a healthcare roofing assignment in Concord, identify the subject structure and its authorized access requirements before planning the work. Proposed supporting work near downtown Concord assignments should retain the designated building and actual operator requirements beside the roof section. We discuss equipment and overhead exposure for that task separately from municipal releases. Facilities can use common construction expectations while coordinating individual rooms and material routes. A shared new-layer choice should not replace the access and supporting findings needed to define permanent work on each roof in the program.
Record the section actually installed
Current conditions must suit the selected preparation and installation tasks. We assess the supporting surface and intended materials before permanent work rather than treat removal approval or delivery as proof of readiness. The day plan should identify tasks available to proceed and interfaces still waiting for another trade or suitable conditions. Facilities can coordinate the operator’s work period from actual construction, with closure and permanent connections retained after their supporting preparation. An available crew does not establish every component or detail is ready for the complete installed roof section.
The maintenance record should identify layers removed, construction retained and material installed with completed transitions and agreed findings. We discuss those handoff requirements before pricing and separate remaining concerns from the assigned supporting scope. Across Bishop Ranch and Concord Business Park, confirm each layer and its project-specific warranty requirements.
Commercial Roofing Questions
What should the supporting scope identify first?
State removed layers, retained construction and the complete proposed section. We distinguish assessed work from confirmation still needed before quantities and orders are committed.
How should suspected moisture affect retention?
Confirm relevant supporting condition before approving layers to remain. Keep established replacement separate from unresolved extensions and surface indications.
Why can insulation thickness change detail work?
Compare the new section with actual curb, wall and outlet elevations. Supporting changes may require permanent connection reconstruction despite the same field area.
What should an assembly alternate preserve?
Keep the same supporting and permanent interface endpoints while identifying changed preparation and attachment. Review complete construction before purchase rather than assume component interchangeability.
What belongs in the completed section record?
Retain removed, retained and installed layers with permanent transitions and agreed findings. Keep unresolved details and document requirements distinct from the supporting quantity.