Roof Recover and Overlay in Concord, CA
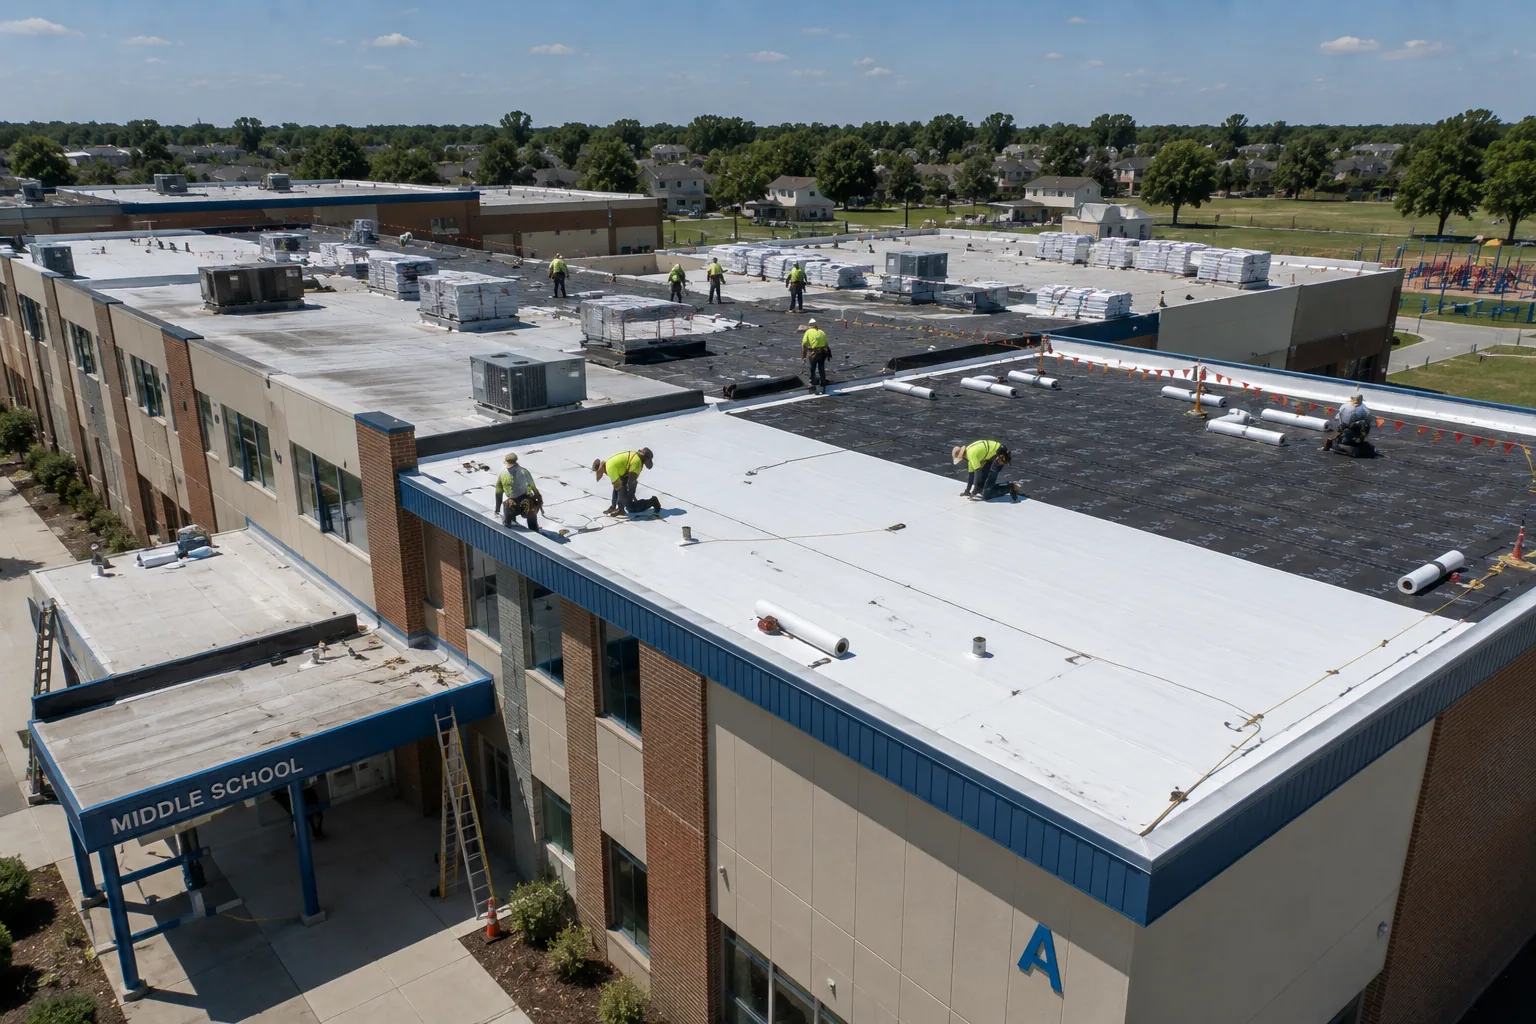
A municipal building with active public rooms needs its facility director to protect daily public use while deciding which roof layers can stay. Roof recover and overlay in Concord, CA, starts with that building plan and an assessed supporting assembly. We compare accessible construction with available records, identify confirmation still needed and describe the new permanent endpoint. Share the proposed roof section and operator’s releases before a recover order is committed. For a municipal roofing assignment in central Concord, identify the subject structure and its authorized access requirements before planning the task. For a proposed roof task there, the facilities contact should identify actual released rooms, entrances and material routes with the retained-layer option. We discuss those restrictions beside the condition findings. The recover scope can then carry protection and daily closure appropriate to the assigned building. You have a construction decision to coordinate with the calendar, with supporting questions addressed before an occupied-area period is treated as readiness for permanent installation.
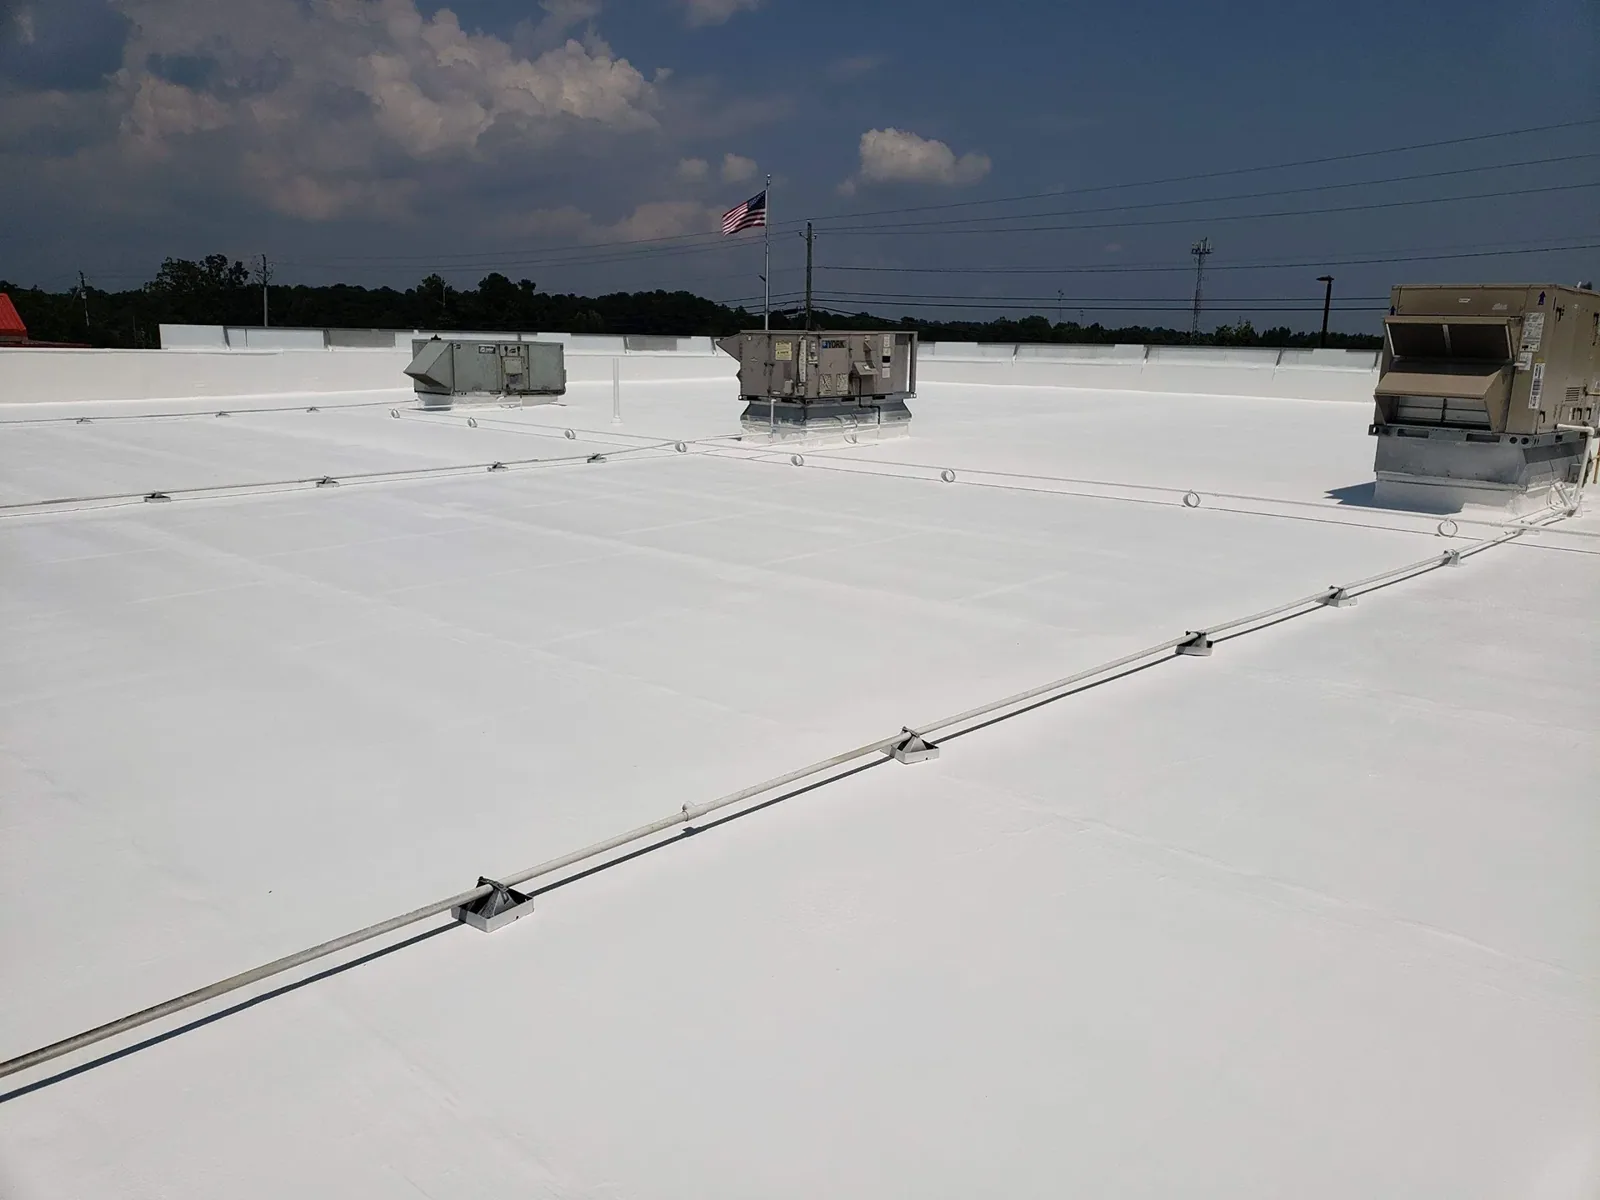
Establish what can remain
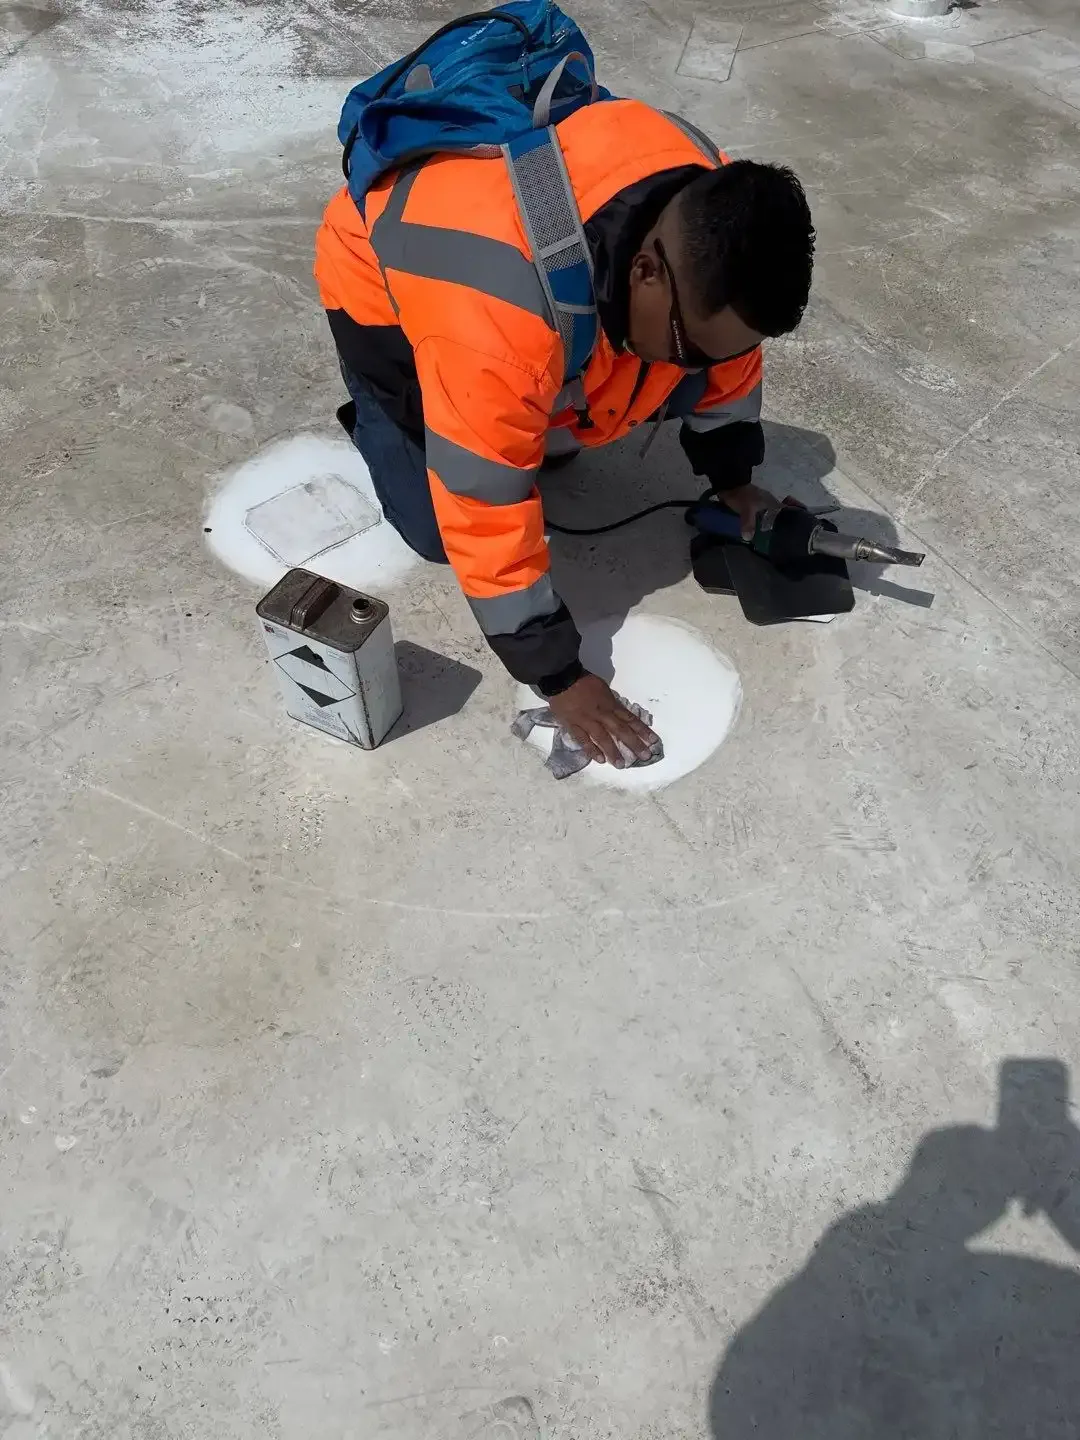
Retained layers need enough investigation to identify the supporting surface and the condition relevant to the proposed new assembly. We examine accessible material and explain which construction remains concealed. An inspection supporting the retention decision should distinguish observed findings from further checks needed. Arrange that work before final quantities and orders depend on existing layers staying. A continuous-looking membrane is only an exposed surface; it cannot establish moisture or attachment below it, and those uncertainties should remain visible in the work request.
If supporting findings do not support the intended endpoint, compare replacement with defined removal using the actual construction involved. We identify disposal, preparation and new layers for that alternative rather than turn the recover request into an unspecified new scope. You can compare the options with the same permanent interfaces and building protection stated. This keeps a field-material saving separate from necessary supporting work and lets facilities explain which conditions would change retention before the selected assembly is released for procurement.
Confirm the moisture boundary
A wet indication needs appropriate confirmation before supporting removal or retention is committed. We distinguish suspected locations from established condition and describe the investigation required for the proposed assembly. Available leak records and marked interior observations help direct that task. Ask for the confirmation boundary in the scope so facilities can arrange access and compare known preparation with remaining questions. A new upper membrane cannot remove wet insulation below it, and an overlay allowance should not stand in for an assessment of every supporting layer proposed to stay.
Confirmed local removal adds disposal, replacement layers and transitions into retained construction. We describe those tasks beside the broad installation quantity. Where concealed extensions remain possible, the work request identifies how additions will be measured and approved after opening. That makes the supporting correction reviewable without losing daily closure responsibilities. You can distinguish known permanent work from a condition allowance, while the new assembly reaches a defined starting surface instead of being installed over material whose suitability has not been established for the intended construction.
Check the thickness at permanent details
A recover can change curb, wall and outlet relationships when new supporting layers raise the field surface. We compare accessible elevations with the proposed section before detail labor is priced. A TPO recover assembly needs its actual attachment and compatible connection requirements reviewed. Bring interface drawings and the equipment arrangement before procurement so the project can resolve required reconstruction. Unchanged roof area does not establish that every flashing can remain, and a complete overlay price should carry the permanent connection tasks caused by its selected section.
A PVC overlay construction option requires its own complete system and detail review. We identify changed preparation, attachment and joining tasks separately from the sheet allowance. Submit the actual alternate for relevant acceptance rather than only a family description. Similar retained areas do not make materials or accessories interchangeable. Facilities can then compare installed construction reaching the same permanent endpoint, with altered equipment or perimeter work visible before an available product is treated as approval of the entire recover assembly.
Plan the occupied work periods
Access restrictions can add repeated setup even when a recover removes less material than replacement. We describe the daily work boundary, overhead protection and permanent tie-in for the operator’s permitted zones. Share the calendar and equipment responsibilities early so the installation sequence follows actual building use. Price repeated setup expressly when comparing an unrestricted field allowance with the preparation needed during the property’s actual releases. Keep material routes and closure tasks beside the selected assembly rather than outside the occupied-area price.
Healthcare space has its own releases to establish. For a healthcare roofing assignment in Concord, identify the subject structure and its authorized access requirements before planning the work. A roof assignment around central Concord’s downtown area should retain the responsible operator and specific work limits for the designated structure. We discuss those requirements separately from municipal access. Facilities can use consistent permanent construction expectations while coordinating different occupied rooms and equipment interfaces. Each work request should follow the actual building and task rather than transfer a released period from another address.
Retain the basis and completed scope
Installation readiness follows the selected materials and current roof conditions. We assess the supporting surface and intended application before permanent joining, with unsuitable or unresolved areas identified. The building calendar should distinguish preparation from tasks needing suitable connection conditions. A retained-layer approval or delivered membrane cannot establish every surface is ready by itself. You can coordinate operators and supporting trades against the work available, with permanent interface completion placed after its preparation and release rather than promised from a broad roof-area or procurement milestone.
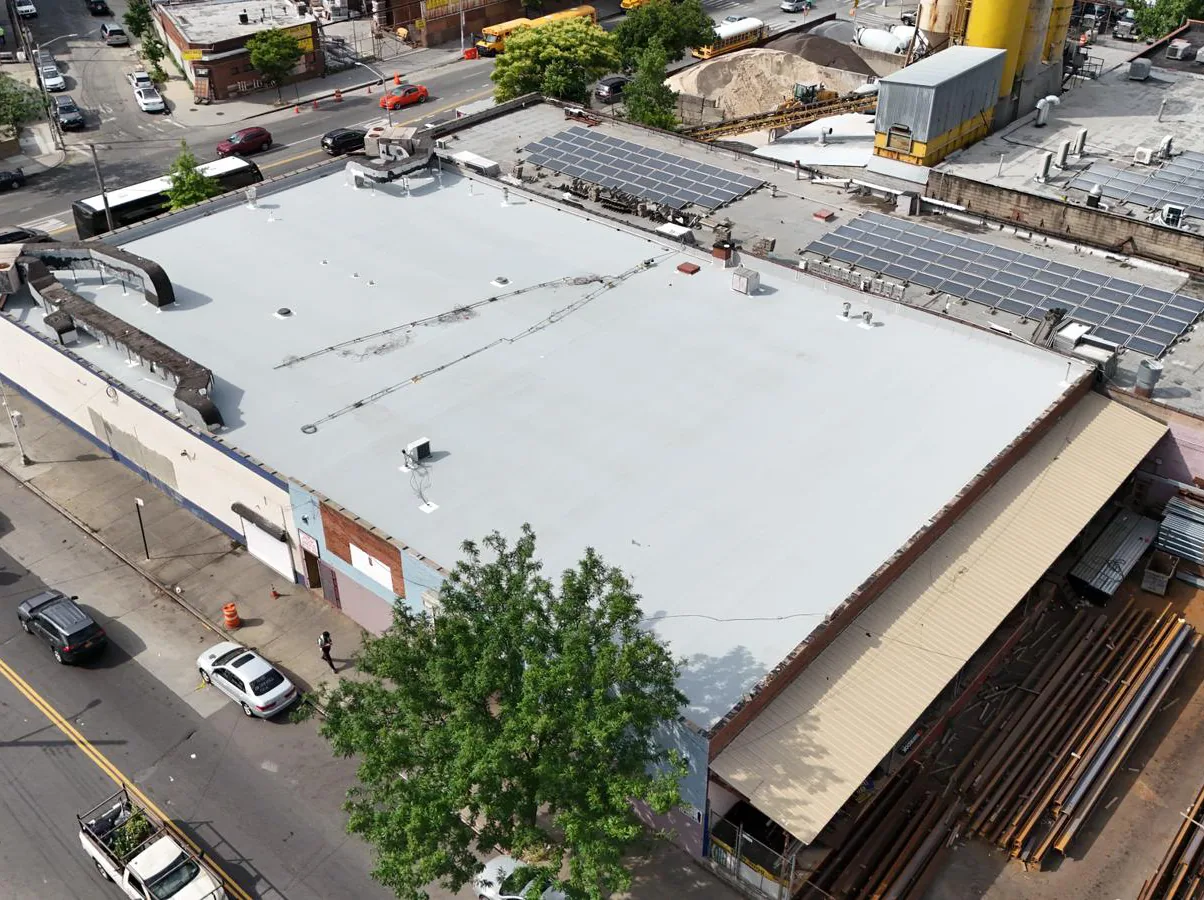
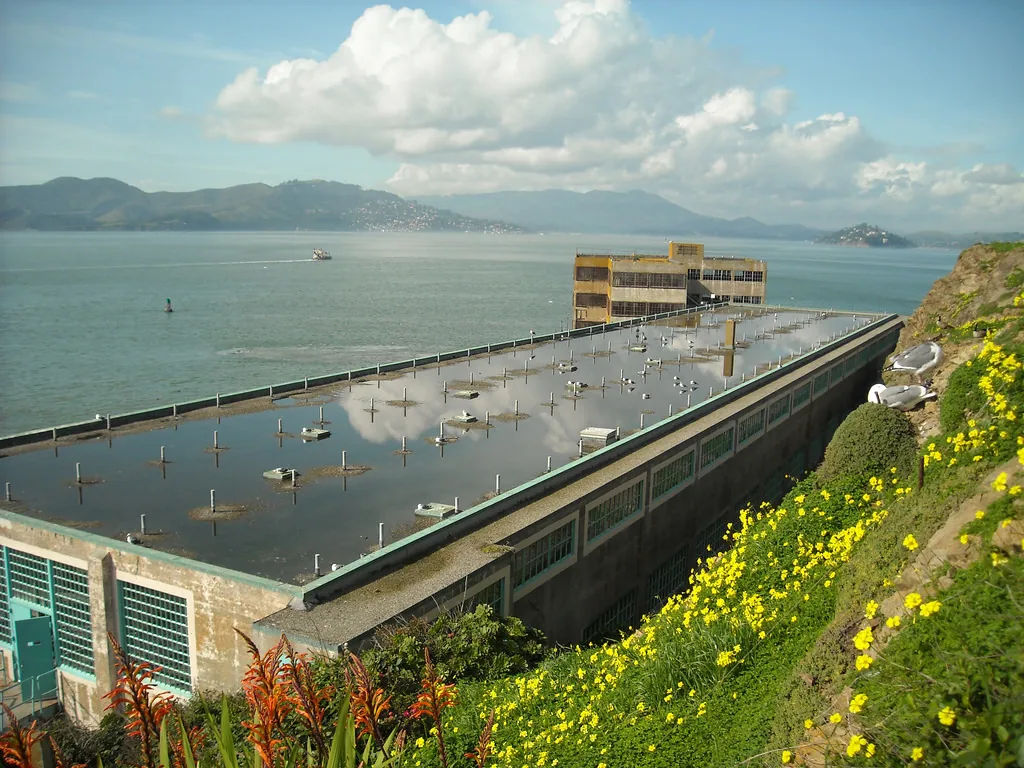
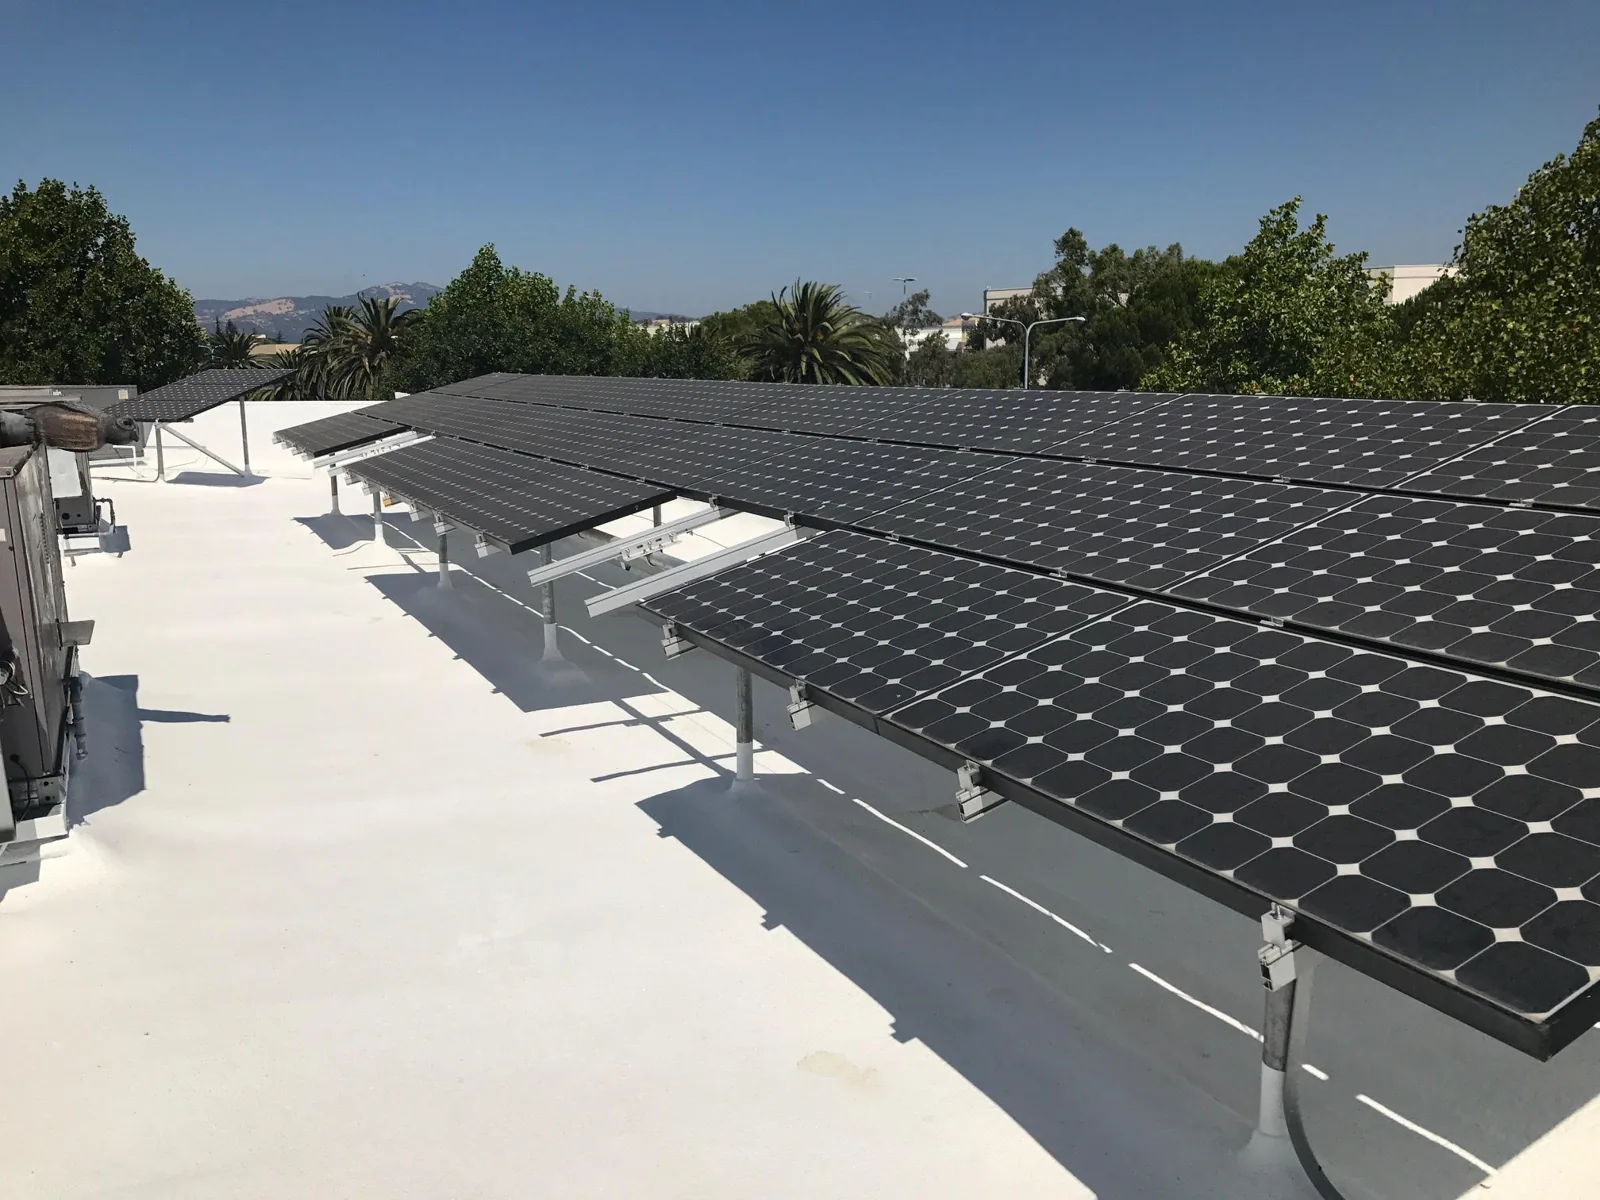
The closeout record identifies the construction installed, the retained-layer basis and permanent details completed. We discuss agreed project checks before pricing and separate remaining concerns from the overlay scope. Keep those records with the maintenance log so later work can identify the section actually present. Applicable warranty documents need their specific alteration and notice terms reviewed before commitment, without a promised coverage outcome from the family label. Adjacent work can follow the relevant permanent endpoint and review, while blocked equipment interfaces or document tasks remain visible after field installation.
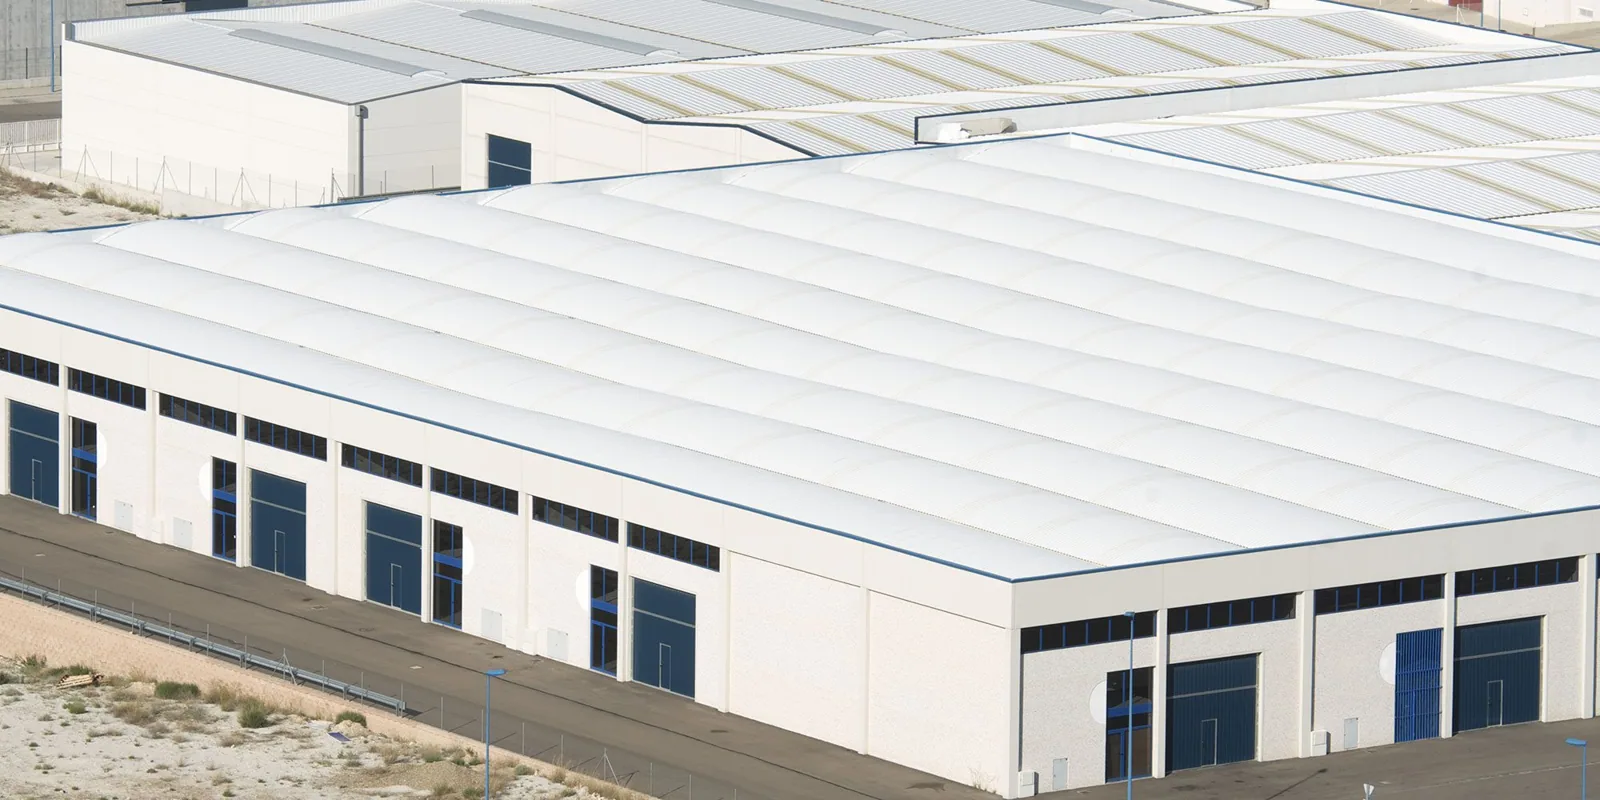
Verify what can stay before pricing the new cover. A recover is an option only where the existing assembly and support can carry the proposed system and provide a suitable base. Confirm permitted existing layers, moisture findings, attachment capacity and how the added height meets curbs, walls, drains and roof edges. If records are incomplete, define a test opening or other investigation before the allowance becomes a fixed quantity. Concord's multi-building industrial areas, including Mount Diablo Industrial Park, can contain differing roof histories; a property name does not establish retained-layer suitability. Compare the recover with replacement using the same drainage and perimeter scope. The owner can then see whether reduced removal also creates a sound permanent connection or leaves an unresolved layer beneath the new roof.
Commercial Roofing Questions
What determines whether layers can remain?
Assess supporting condition and the selected assembly’s requirements. We identify confirmation still needed before a retained-layer quantity becomes an order.
Should wet-area repair be part of recover pricing?
State confirmed removal, replacement layers and transitions separately. Keep suspected extensions visible with a measurement and approval method rather than hide them beneath the new sheet.
Can unchanged area mean unchanged flashing?
Check actual elevations against the new section. Added layers can change curb, wall and outlet construction despite the same roof outline.
What should a recover alternate include?
Submit the complete assembly and permanent connections for review. Compare changed preparation and joining tasks beside material cost rather than assume family descriptions establish interchangeability.
What should go in the maintenance log afterward?
Retain installed construction, supporting findings and completed details with agreed project records. Distinguish unresolved concerns from the assigned overlay work.