GAF Commercial Roofing Systems in Concord, CA
A hospital roof planned for renewal asks the facility director to turn a manufacturer preference into a complete construction decision. A GAF proposal should identify the exact product and assembly, not rely on the company name alone. We compare the selected section with the roof records and accessible layers, then show removal, supporting preparation and permanent ties at walls, drains and equipment. Bring current product documents and the building's occupied-area restrictions to the review. The operator can mark patient or service areas that need protection while roofing identifies the exposure and closure for each phase. If concealed moisture or attachment remains uncertain, state what examination would change the quantities before orders are placed. The result is a product-specific work request with its supporting questions visible, ready for facilities to review against the actual roof and calendar.
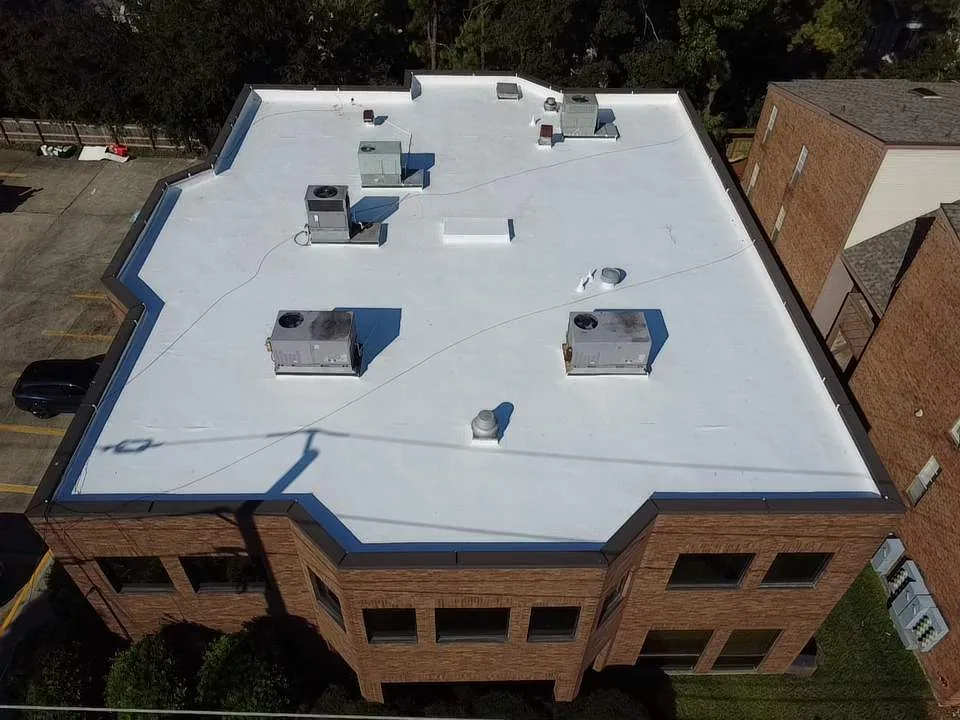
Choose the family and actual assembly
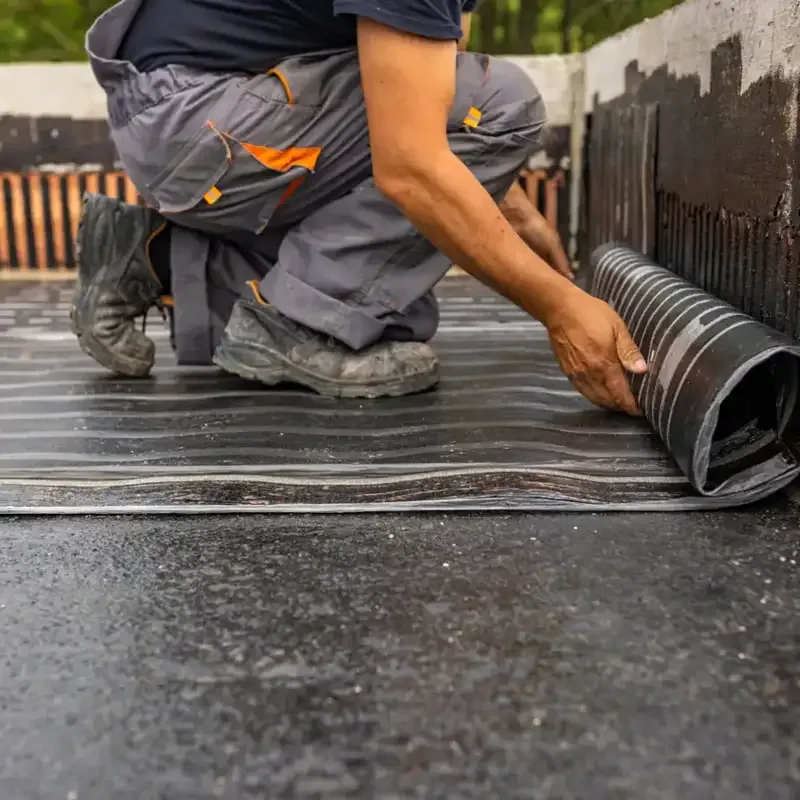
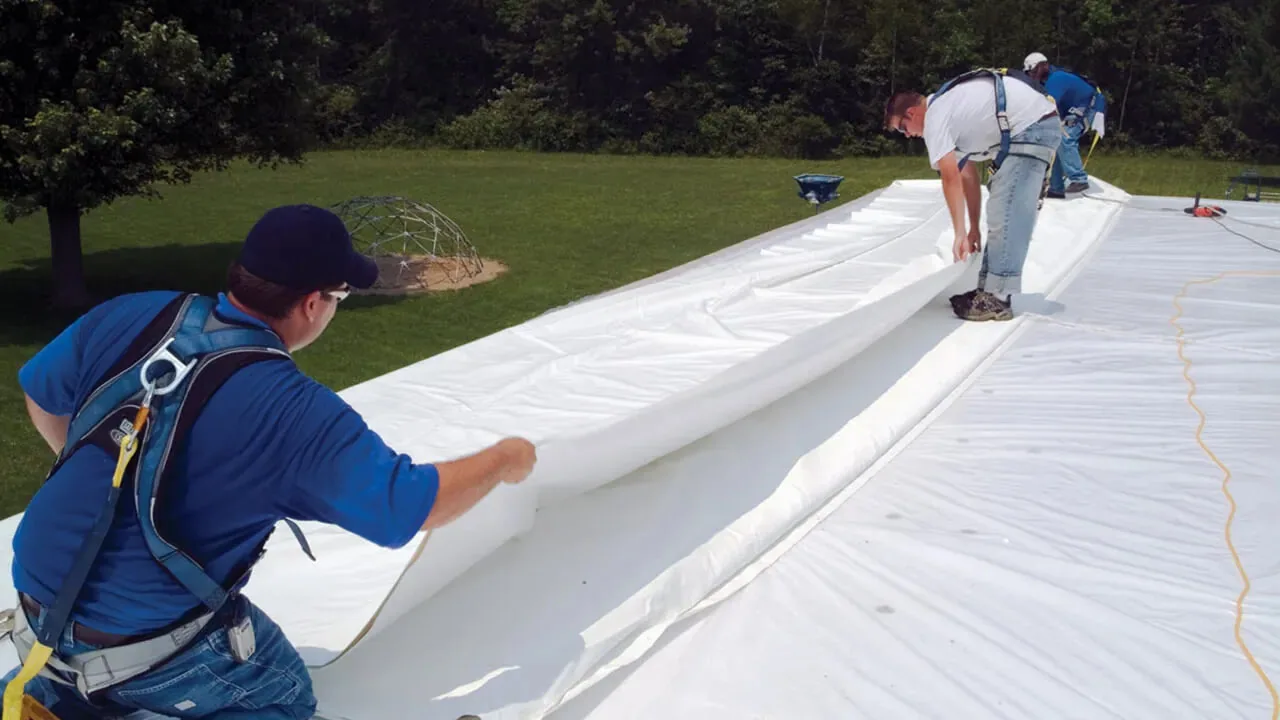
GAF commercial product families include TPO, PVC and modified bitumen roofing. Those are different construction options to identify before the roof scope is compared. We describe the selected product, supporting layers and detail approach using actual project and product information. Ask for the complete section rather than only the manufacturer and field area. Facilities can then distinguish an accepted assembly from a component description still awaiting review. A family choice should carry its actual installation tasks, with the construction needed around walls, equipment and drainage retained beside the upper material.
Which GAF section is being proposed?
A GAF TPO assembly discussion needs the specific membrane and compatible permanent details identified. We compare accessible construction with the proposed section and flag preparation needing confirmation. Facilities should retain relevant product information before orders are placed. The family name cannot establish every fastener, board or accessory, and a new sheet allowance should not silently exclude supporting reconstruction necessary to complete the installation. This keeps the option tied to the actual roof rather than a broad brand description standing in for all construction obligations.
Confirm the starting roof condition
A condition inspection for the GAF option should state the accessible areas and decision it supports. We compare existing records with observed layers and explain further checks needed beneath concealed construction. Facilities can coordinate that assessment before removal or retention quantities become final. A continuous surface does not establish every supporting layer’s condition, and the proposed manufacturer should not replace those findings. The work request can carry assessed construction separately from unanswered moisture or attachment questions so procurement follows a defined installation basis.
Confirmed supporting removal adds disposal, replacement material and tie-ins at the retained roof boundary. State that backing work next to the proposed GAF section and establish how an expanded removal area will be measured and authorized. Facilities can evaluate the additions while the crew’s assigned closure remains in place. A new upper membrane cannot remove damp insulation below it, so backing correction belongs in the installed scope where findings require it. Known work should stay separate from suspected extensions instead of an inexpensive sheet allowance hiding the construction necessary beneath the proposed system.
Compare complete manufacturer alternatives
A Carlisle SynTec assembly alternative needs its own actual product and detail requirements if offered for the same roof. We compare supporting sections and permanent endpoints while describing changed preparation or joining tasks. Facilities can review the complete alternative before relevant acceptance and procurement. Similar family labels across manufacturers do not establish interchangeable accessories or equal connection labor. The useful comparison preserves the roof boundary and building protection, with material price evaluated beside the supporting work actually needed for each selected construction.
A Johns Manville product option should likewise identify its full supporting and permanent detail obligations. We describe the actual installed section rather than assume a shared membrane name establishes identical components. Ask which drawings and product information control the comparison. Facilities can assess differences in construction and applicable acceptance before orders, keeping availability of one item separate from the accepted assembly. A lower field figure remains useful when both options reach the same assessed endpoint instead of one leaving preparation or equipment work outside its allowance.
Coordinate removal and equipment releases
A replacement scope using selected GAF construction needs its actual removal depth and permanent daily closure defined. The GAF installation setup follows the operator’s receiving area, staging space and outgoing-material route; we resolve those arrangements during pricing. Separate occupied-area periods may require repeated preparation and tie-in work. Facilities can compare proposals using the same building limits rather than unrestricted labor assumptions. The phase should retain supporting investigation and protection where necessary, so the available work period follows construction ready to complete instead of deciding that every concealed layer is suitable by schedule alone.
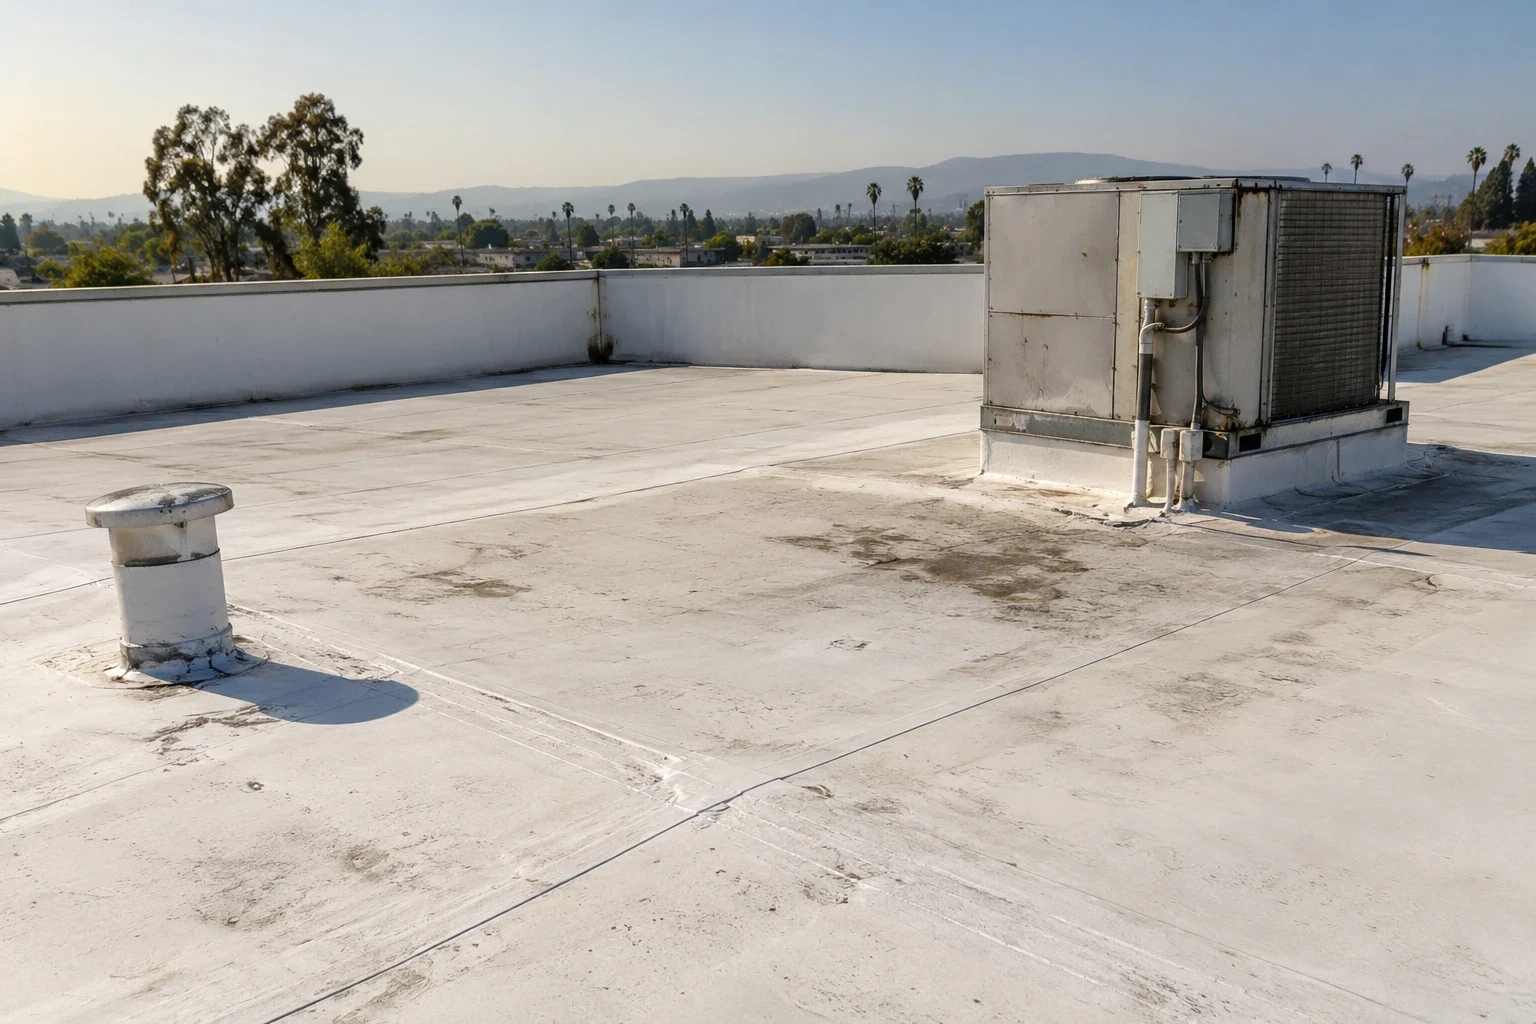
New roof thickness can change curbs, wall terminations and outlet interfaces despite the same field outline. At the GAF detail review, we connect measured curb and wall elevations with the new roof section, then identify any reconstruction or adjoining release that follows. Share the actual equipment arrangement early enough to resolve those tasks before relevant orders. Facilities can coordinate the supporting interface ahead of permanent roofing, with closure between separate periods assigned. Broad sheet placement should not return unfinished units or wall details to normal use when their permanent connections still depend on work not yet released.
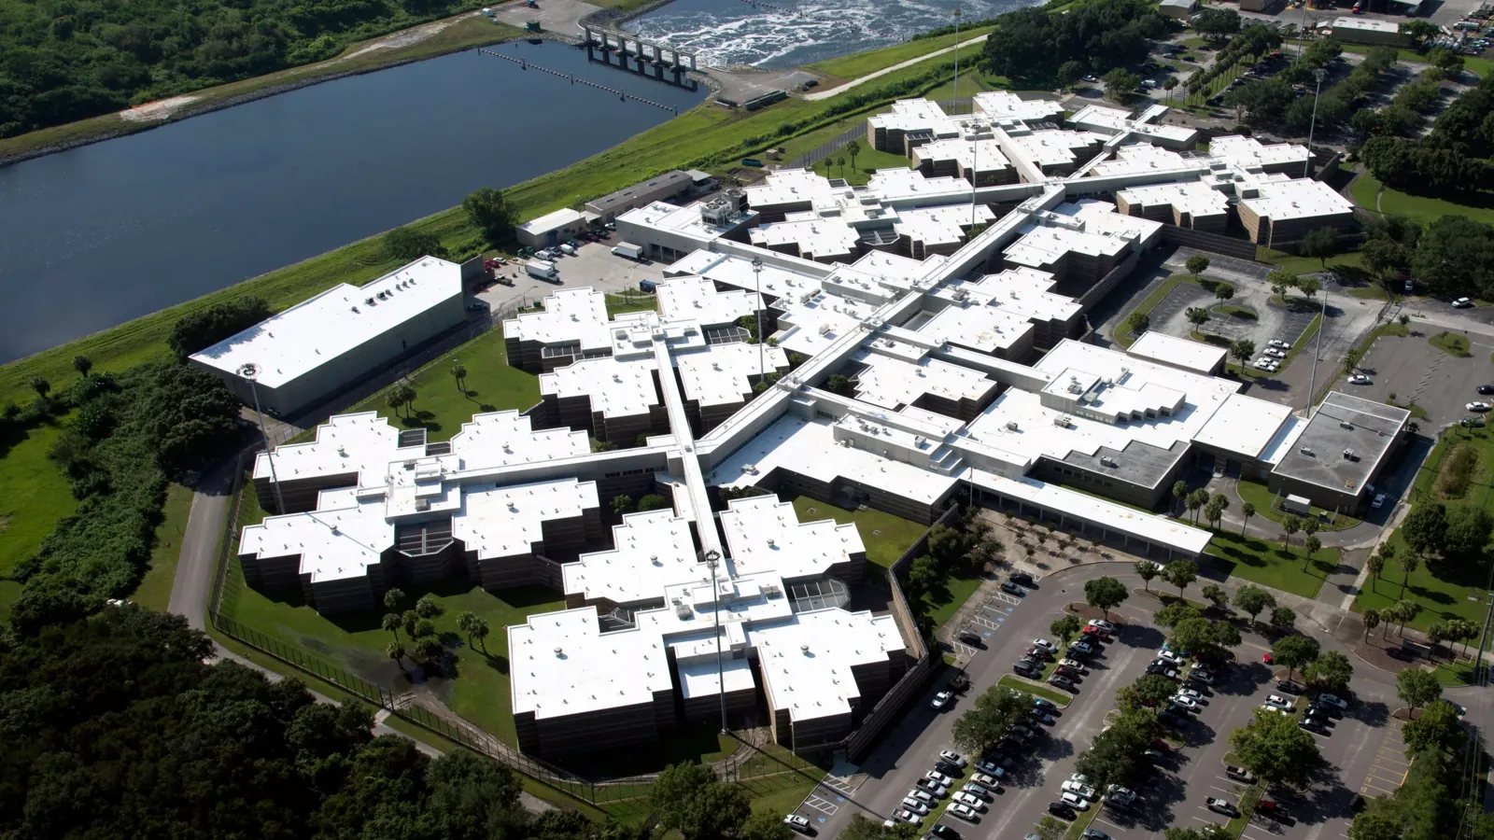
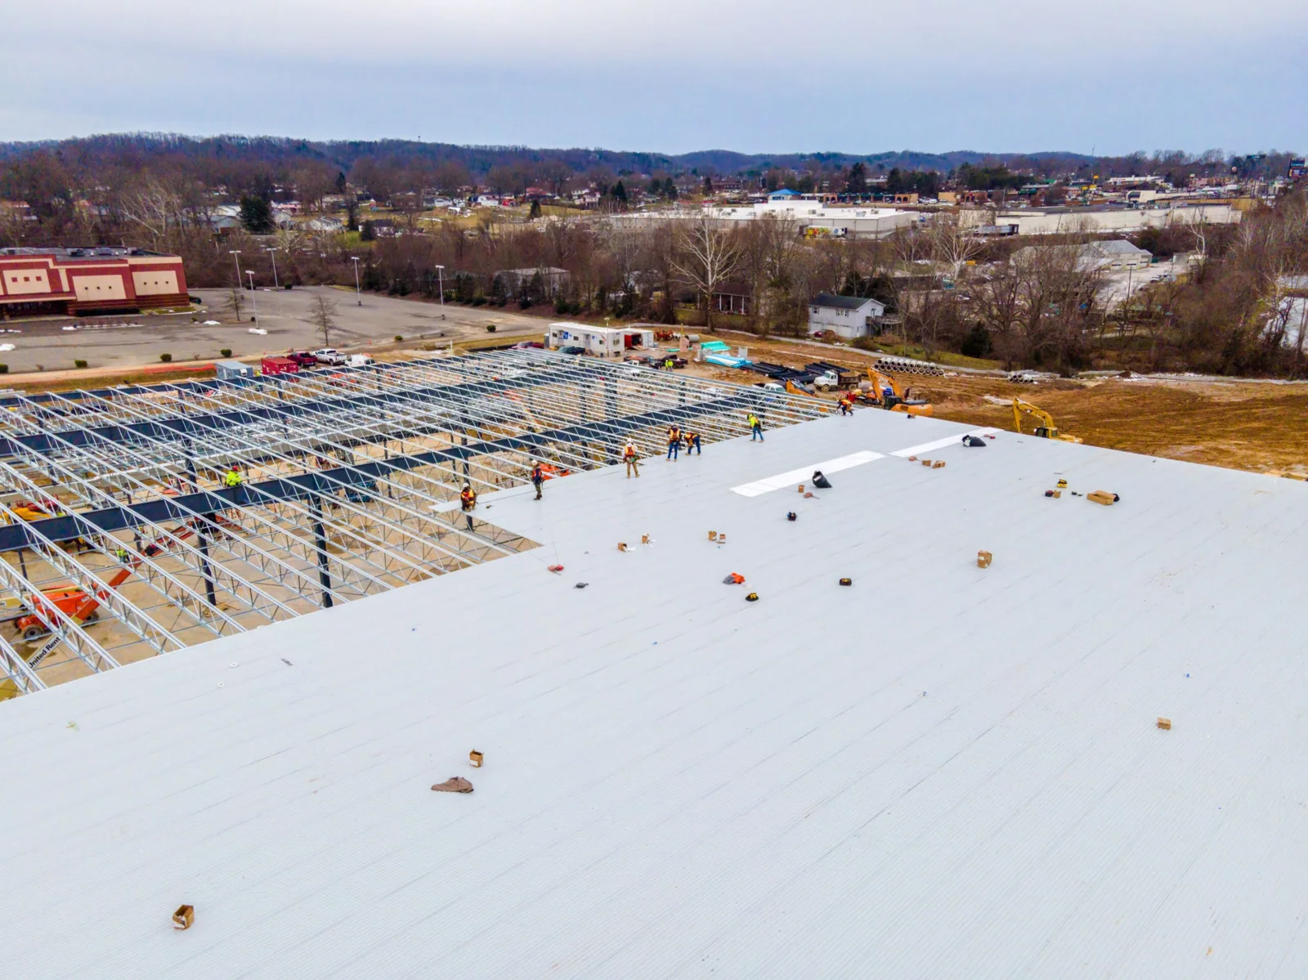
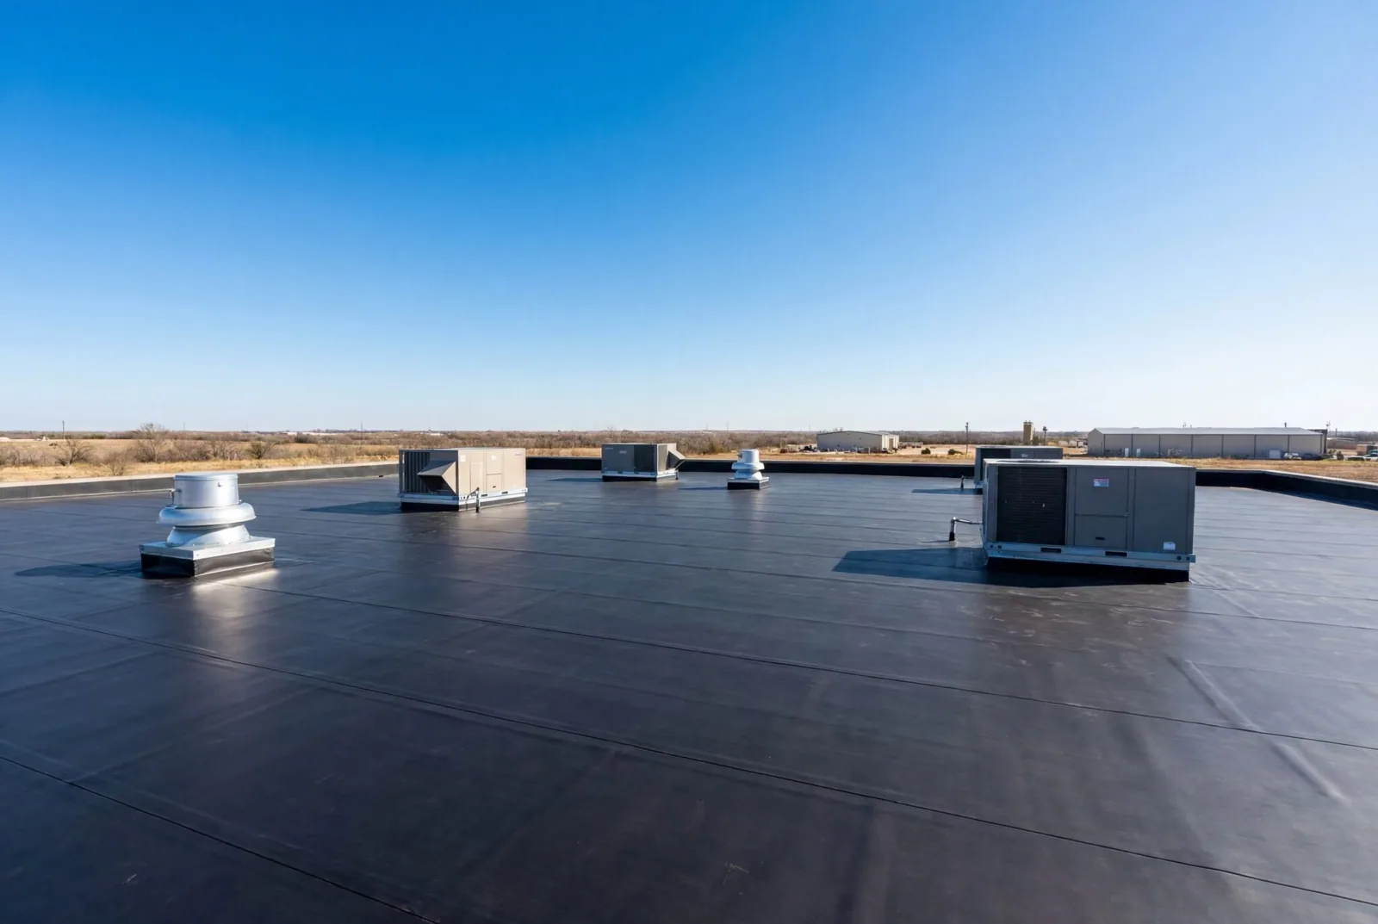
Keep the installed product record useful
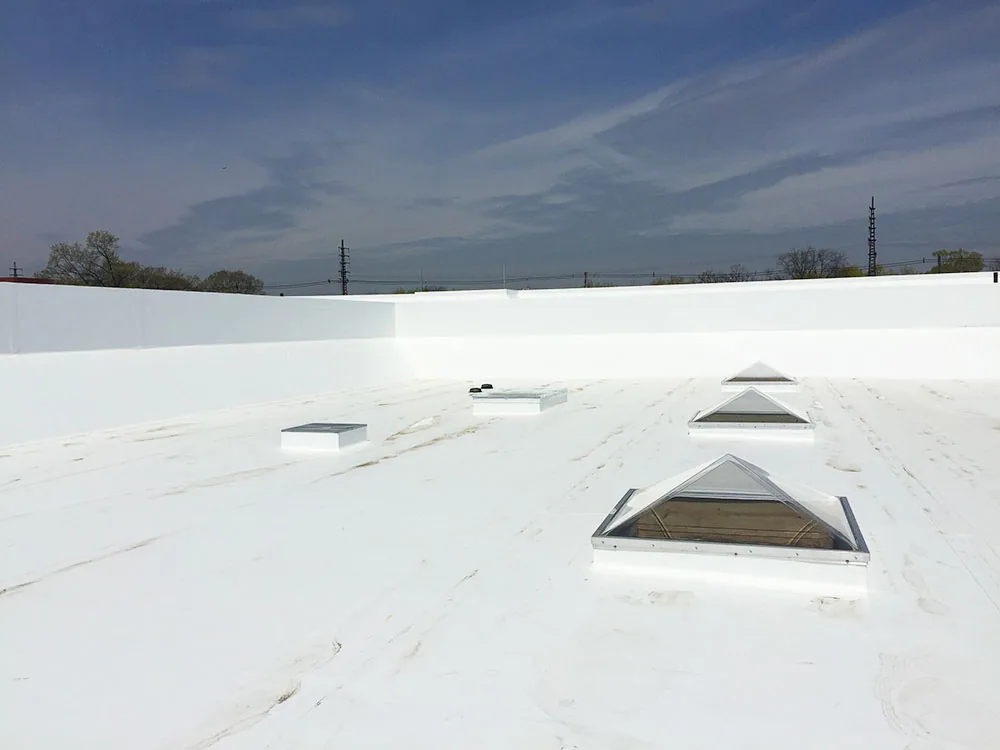
At handoff, retain the accepted GAF product schedule, approved substitutions and completed detail locations with the maintenance log. We identify supporting repairs and any roof interface still awaiting an equipment or project release. Warranty questions follow the actual documents and responsible review; the brand name does not establish a term or coverage result. Where the building stays occupied, connect each completed roof zone to its interior protection status without treating the exterior surface as approval to reopen a room. A future curb change or roof alteration needs a current detail review against installed construction. The record can then help a facility director compare repair materials and obligations without assuming that another manufacturer's schedule or another building's access plan applies here.
Compare alternatives on the same roof boundary. If facilities considers another assembly such as Carlisle SynTec, compare the same removal limits, insulation, metal and equipment interfaces rather than two different allowances. For buildings in Concord Business Park and Downtown Concord, retain the assigned roof plan and operator release with the selected product. Identify what the submittal shows, which existing layers were verified and what remains an allowance. A new field membrane can appear less expensive when supporting repairs or perimeter details sit outside its quantity. The review should show how the option reaches a permanent weather boundary and who accepts each detail before an adjoining trade covers it. Keep the approved system, revisions and installed product schedule in the closeout record so a future work request can identify the actual assembly.
Commercial Roofing Questions
What should a GAF proposal identify?
Name the actual family, product and complete supporting section. State permanent details and relevant review before the component order.
Can the brand decide retained layers?
Assess existing condition and the selected assembly. Keep supporting confirmation separate from manufacturer preference before quantities rely on retention.
How should another manufacturer be compared?
Preserve the same roof and interface endpoint. Identify each actual product’s preparation and compatible components rather than assume interchangeability.
What should equipment coordination resolve?
Compare roof thickness with current detail elevations. Assign supporting and trade releases before the permanent connection opens.
Does the manufacturer name establish warranty terms?
Review the actual applicable documents and offered construction. Retain installed records without assuming a term, coverage result or contractor designation from the brand.